Nora O'Donnell

BEDS4
BATHS2 full
SQUARE FEET1,704
MLS#10773250
STATUSNew
PROPERTY TYPEResidential - Single Family
SUBDIVISIONStone Mill
NEIGHBORHOODLawrenceville
Property Description
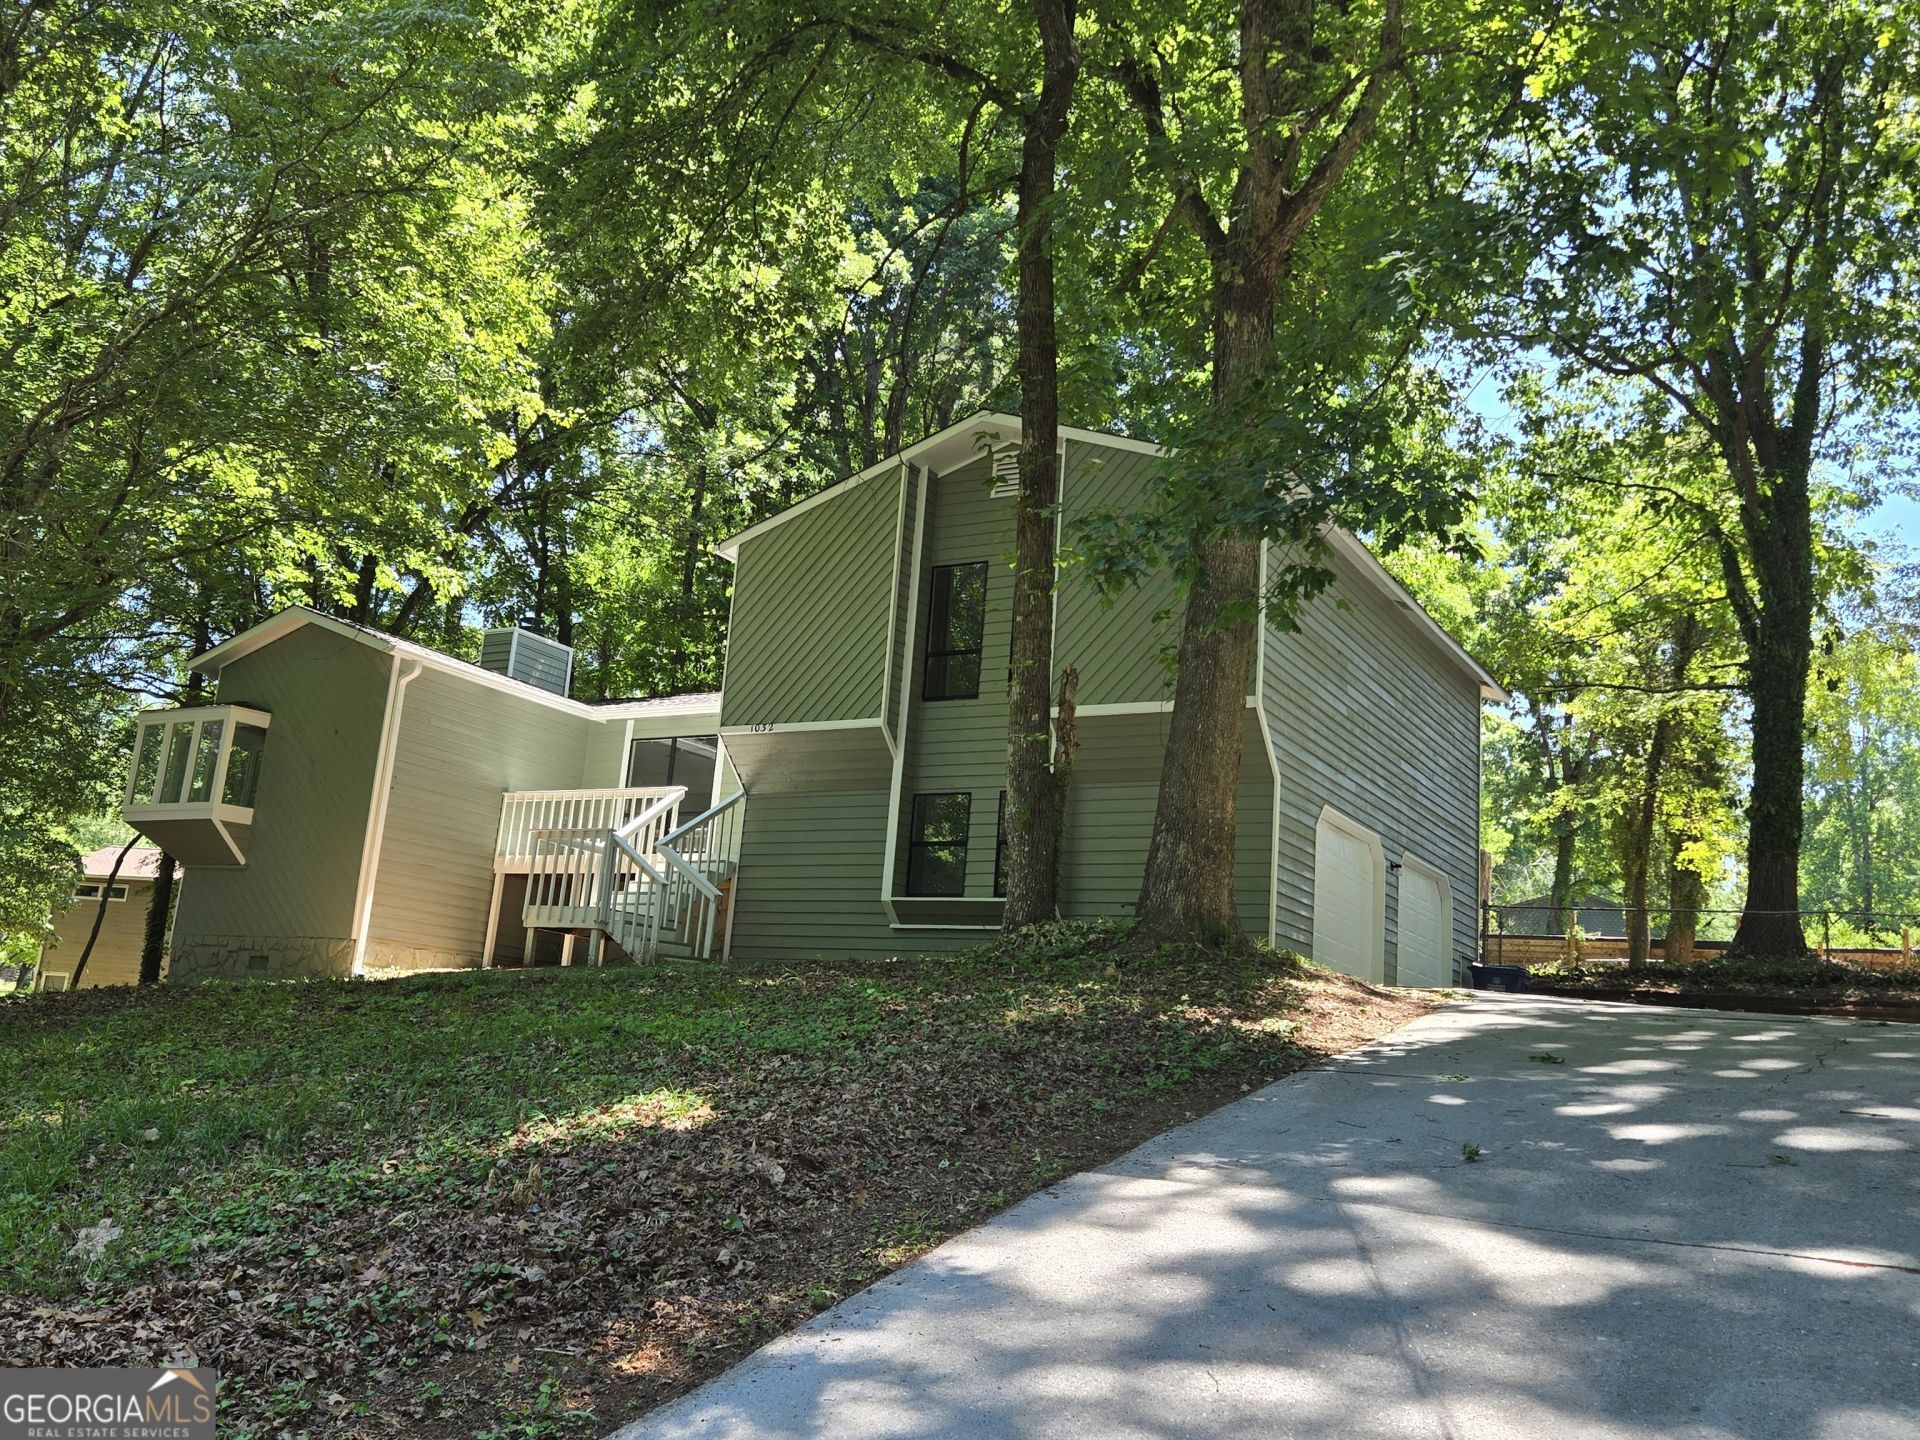
Welcome home to this beautifully renovated property in the highly desirable Stone Mill community of Lawrenceville! This spacious home offers a functional open-concept layout with abundant natural light, generous living spaces, and tasteful finishes throughout. The kitchen features ample cabinetry, granite countertops, and a seamless flow into the main living and dining areas - perfect for everyday living and entertaining. The primary suite provides a relaxing retreat with a private bath and walk-in closet, while the additional bedrooms offer flexibility for family, guests, or a home office. Enjoy outdoor living in the private backyard with plenty of space for gatherings, play, or gardening. Conveniently located near shopping, dining, parks, and major commuter routes, this home combines comfort, convenience, and value in one exceptional package. Don't miss the opportunity to make this Lawrenceville gem your next home!
Property Features
Property Type: Residential - Single Family
Basement: Crawl Space
Cooling: Ceiling Fan(s), Central Air
Fireplaces: 1
Heating: Forced Air, Natural Gas
Lot Size: 0.45 Acres
Roof Type: Composition
Stories: 1.0
Taxes: $4,821
Year Built: 1982
Feature Descriptions
Additional Rooms: Family Room
Appliances: Convection Oven, Dishwasher, Gas Water Heater, Microwave, Range, Stainless Steel Appliance(s)
Days on Site: 1
Exterior: Concrete, Wood Siding
Flooring: Carpet
Parking Notes: Garage
Sewer: Septic Tank
Utilities: Cable Available, Electricity Available, High Speed Internet, Natural Gas Available, Water Available
Water: Public
Local Schools
High School: Central
Middle School: Moore
Elementary School: Holt
Listed By / Shown By
Listed By
Agency Name: Georgia Realty Partners
Agency Phone: 770-891-1928
Shown By
Agent Name: Nora O'Donnell
Agent Phone: (404) 402-7838
Agency Title: Crye-Leike Real Estate Services

Source: GAMLS
Estimate Your Payment
Estimated Payment
$ 1,333.13 per month $823.46 Principal & Interest $401.75 Property Tax $107.92 Homeowner's InsuranceChange Payment Information
Privacy Policy / DMCA Notice / ADA Accessibility


This site is hosted, designed and copyright
© 1994 - 2026 by
Delta Media Group, Inc. -- Patent Pending --
1032 Stone Mill Way | MLS# 10773250
This single family home located at 1032 Stone Mill Way, Lawrenceville, GA 30046 is currently listed for sale with an asking price of $370,000. This property was built in 1982 and has 4 bedrooms and 2 full baths with 1704 sq. ft. Stone Mill Way is located in the Stone Mill subdivision. Search Stone Mill real estate on noraodonnell.crye-leike.com today.