Nora O'Donnell

BEDS4
BATHS2 full 1 partial
SQUARE FEET2,909
MLS#10825790
STATUSPrice Change
PROPERTY TYPEResidential - Single Family
SUBDIVISIONTudor Branch
NEIGHBORHOODGrovetown
Property Description
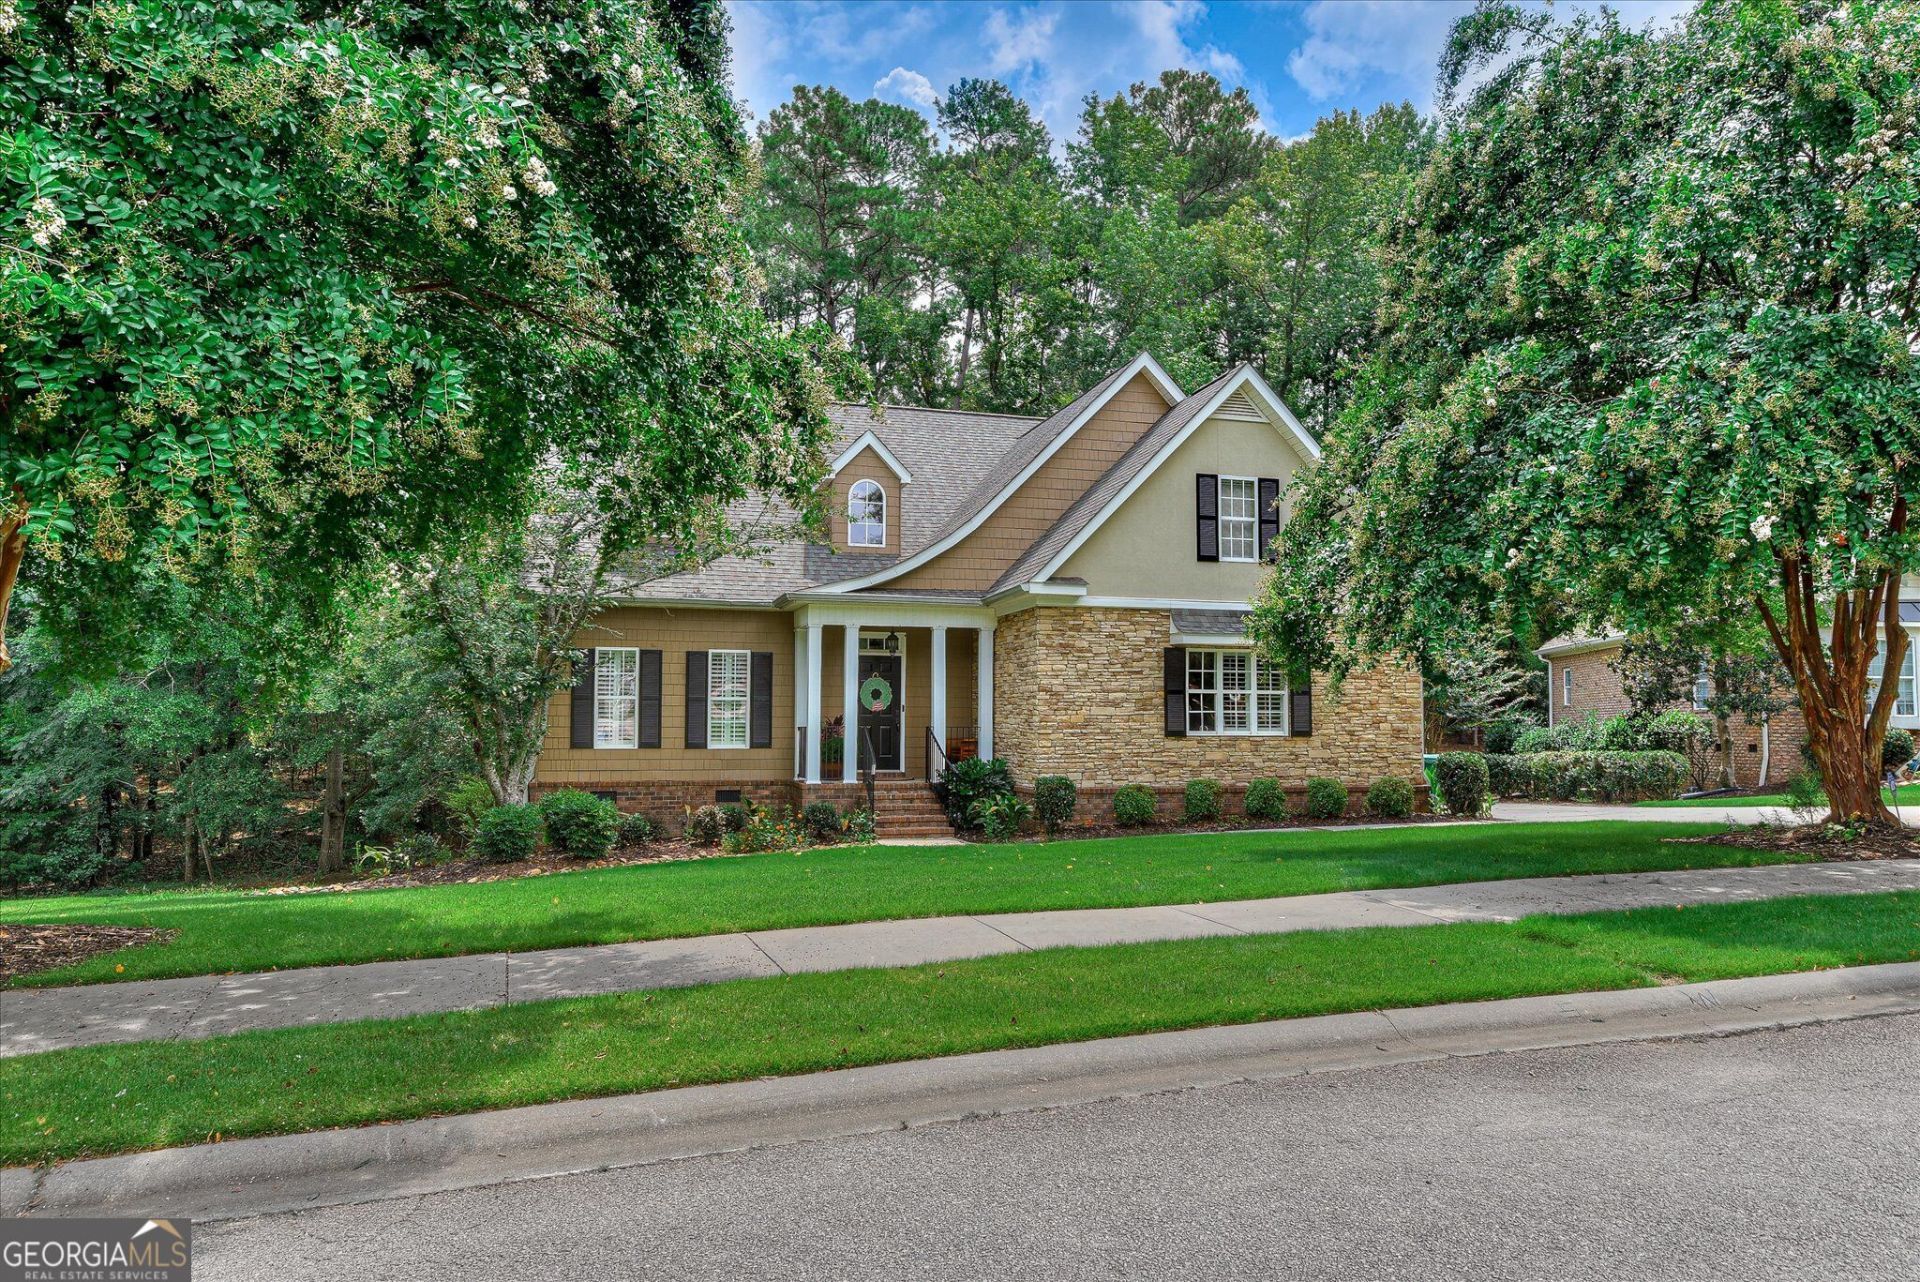
Welcome to desirable Tudor Branch! This beautifully maintained home offers a NEW ROOF, hardwood floors, plantation shutters, upgraded lighting, and a spacious, open-concept design perfect for everyday living and entertaining. The main-level owner's suite features a beautifully renovated, spa-inspired bath. Upstairs offers three additional bedrooms, a spacious loft, and a versatile flex room ideal for an office, media room, or playroom. Enjoy relaxing on the rear deck overlooking the backyard, plus additional storage beneath the deck and in the crawl space. Neighborhood amenities include a Junior Olympic-sized pool, clubhouse, sidewalks, and a 140-acre nature preserve. Conveniently located near Fort Eisenhower, I-20, major employers, and Augusta National Golf Club. MOVE-IN READY WITH ROOM TO NEGOTIATE! The seller is open to reasonable offers and flexible terms. Schedule your showing today and let's make this YOUR next home!
Property Features
Property Type: Residential - Single Family
Basement: Crawl Space
Cooling: Ceiling Fan(s), Central Air
Fireplaces: 1
Heating: Central
Home Style: Craftsman
Roof Type: Composition
Stories: 2.0
Taxes: $4,148
Year Built: 2003
Feature Descriptions
Additional Rooms: Bonus Room, Great Room, Laundry, Loft
Amenities: Playground, Pool, Sidewalks, Street Lights
Appliances: Cooktop, Dishwasher, Microwave, Oven
Days on Site: 73
Exterior: Stone, Wood Siding
Flooring: Carpet, Hardwood, Tile
Interior: Bookcases, Master On Main Level, Split Bedroom Plan, Entrance Foyer, Vaulted Ceiling(s), Walk-In Closet(s)
Parking Notes: Garage, Garage Door Opener
Sewer: Public Sewer
Swimming Pool: Yes
Topography: Level
Utilities: High Speed Internet
Water: Public
Local Schools
High School: Evans
Middle School: Evans
Elementary School: Lewiston
Listed By / Shown By
Listed By
Agency Name: Real Broker, LLC
Agency Phone: 855-450-0442
Shown By
Agent Name: Nora O'Donnell
Agent Phone: (404) 402-7838
Agency Title: Crye-Leike Real Estate Services

Source: GAMLS
Estimate Your Payment
Estimated Payment
$ 1,517.44 per month $1,036.00 Principal & Interest $345.67 Property Tax $135.77 Homeowner's InsuranceChange Payment Information
Privacy Policy / DMCA Notice / ADA Accessibility


This site is hosted, designed and copyright
© 1994 - 2026 by
Delta Media Group, Inc. -- Patent Pending --
110 Hunting Tower Drive | MLS# 10825790
This single family home located at 110 Hunting Tower Drive, Grovetown, GA 30813 is currently listed for sale with an asking price of $465,500. This property was built in 2003 and has 4 bedrooms and 2 full and 1 partial baths with 2909 sq. ft. Hunting Tower Drive is located in the Tudor Branch subdivision. Search Tudor Branch real estate on noraodonnell.crye-leike.com today.