Nora O'Donnell

BEDS4
BATHS3 full
SQUARE FEET3,005
MLS#7806217
STATUS
PROPERTY TYPEResidential - Single Family
SUBDIVISIONSagebrook
SCHOOLPowder Springs - McEachern
Property Description
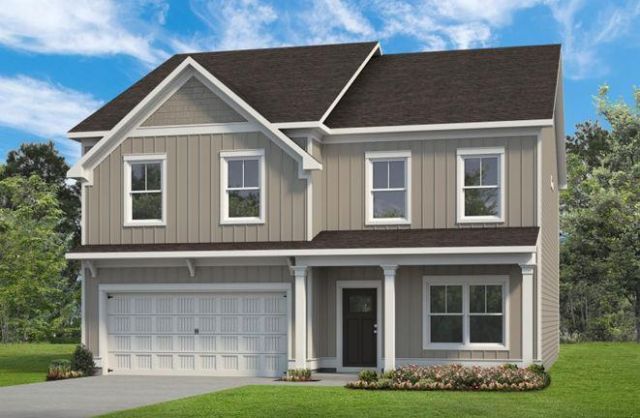
Move in Ready November! The James plan by Smith Douglas Homes in Sagebrook. Step into this beautifully designed home featuring durable and stylish luxury vinyl flooring throughout the main level. The heart of the home is a chef-inspired kitchen, complete with upgraded cabinetry including 42 upper cabinets for ample storage, sleek quartz countertops, a large single-bowl sink, a spacious center island, and a convenient butler's pantry & true walk-in pantry?perfect for both everyday living and entertaining. The inviting family room offers a modern Linear fireplace, creating the perfect space to unwind, while the covered rear patio extends your living area outdoors for year-round enjoyment. Additional windows in the breakfast area and guest room on main floor fill the home with natural light, enhancing its warm and welcoming atmosphere. A main-level bedroom and full bath with walk-in shower provide flexibility for guests, a home office, or multi-generational living. Upstairs, retreat to the luxurious primary suite featuring a sitting room and a primary bathroom worth dreaming of including LVP floors, soaking tub, separate tile shower, and plenty of storage with the added double drawer stack between the two sinks. Elegant open iron railings on both levels add a modern touch and enhance the home's open feel. Blending comfort, style, and functionality, this home is ideal for both daily living and entertaining. Enjoy a low HOA fee along with community amenities such as a swimming pool and playground?conveniently located just a short distance from the home. Seller incentive with use of preferred lender. Pictures representative of plan being built not of actual home.
Property Features
Property Type: Residential - Single Family
Cooling: Central Air
Fireplaces: 1
Garage: 2 car attached
Heating: Central, Natural Gas, Zoned
Home Style: Craftsman, Farmhouse
Lot Size: 0.51 Acres
Roof Type: Composition
Taxes: $1
Year Built: 2026
Feature Descriptions
Appliances: Dishwasher, Disposal, Gas Cooktop, Gas Oven, Gas Water Heater, Microwave
Association Fee Includes: Swim
Bedroom Features: Oversized Master, Sitting Room
Dining: Separate Dining Room
Exterior: Cement Siding, Concrete
Fireplace: Family Room, Electric
HOA Fee: 552/Annually
HOA Y/N: Yes
Interior: Crown Molding, Double Vanity, Entrance Foyer, High Ceilings 9 ft Main, High Ceilings 9 ft Upper, Walk-In Closet(s)
Kitchen: Breakfast Room, Cabinets Other, Eat-in Kitchen, Kitchen Island, Other Surface Counters, Solid Surface Counters, View to Family Room
Laundry: In Hall, Laundry Room, Upper Level
Lot: Back Yard, Front Yard, Rectangular Lot
Master Bath: Separate Tub/Shower, Soaking Tub
Neighborhood Amenities: Playground, Pool, Sidewalks
Parking Notes: Attached, Garage
Parking Total: 2
Security: Carbon Monoxide Detector(s), Smoke Detector(s)
Sewer: Public Sewer
Special View Info: Neighborhood, Trees/W
Utilities: Electricity Available, Natural Gas Available, Water Available
Water: Public
Local Schools
High School: McEachern
Middle School: Cooper
Elementary School: Powder Springs
School District: Powder Springs - McEachern
Listed By / Shown By
Listed By
Agency Name: SDC Realty, LLC.
Agency Phone: 770-213-8068
Shown By
Agent Name: Nora O'Donnell
Agent Phone: (404) 402-7838
Agency Title: Crye-Leike Real Estate Services

Source: FMLS
Estimate Your Payment
Estimated Payment
$ 1,220.69 per month $1,079.18 Principal & Interest $0.08 Property Tax $141.43 Homeowner's InsuranceChange Payment Information
Listings identified with the FMLS IDX logo come from FMLS and are held by brokerage firms other than the owner of this website and the listing brokerage is identified
in any listing details. Information is deemed reliable but is not guaranteed. If you believe any FMLS listing contains material that infringes your copyrighted
work, please click here DMCA Notice to review our DMCA policy and learn how to submit a takedown request. © 2026 First Multiple Listing Service, Inc.
Privacy Policy / DMCA Notice / ADA Accessibility


This site is hosted, designed and copyright
© 1994 - 2026 by
Delta Media Group, Inc. -- Patent Pending --
111 Any Street | MLS# 7806217
This single family home located at 111 Any Street , Powder Springs, GA 30127 is currently listed for sale with an asking price of $484,900. This property was built in 2026 and has 4 bedrooms and 3 full baths with 3005 sq. ft. Any Street is located in the Sagebrook subdivision within the Powder Springs - McEachern school district. Search Sagebrook real estate on noraodonnell.crye-leike.com today.