Nora O'Donnell

BEDS5
BATHS4 full 1 partial
SQUARE FEET3,504
MLS#10876301
STATUSNew
PROPERTY TYPEResidential - Single Family
SUBDIVISIONAuburn Glen
NEIGHBORHOODDacula
Property Description
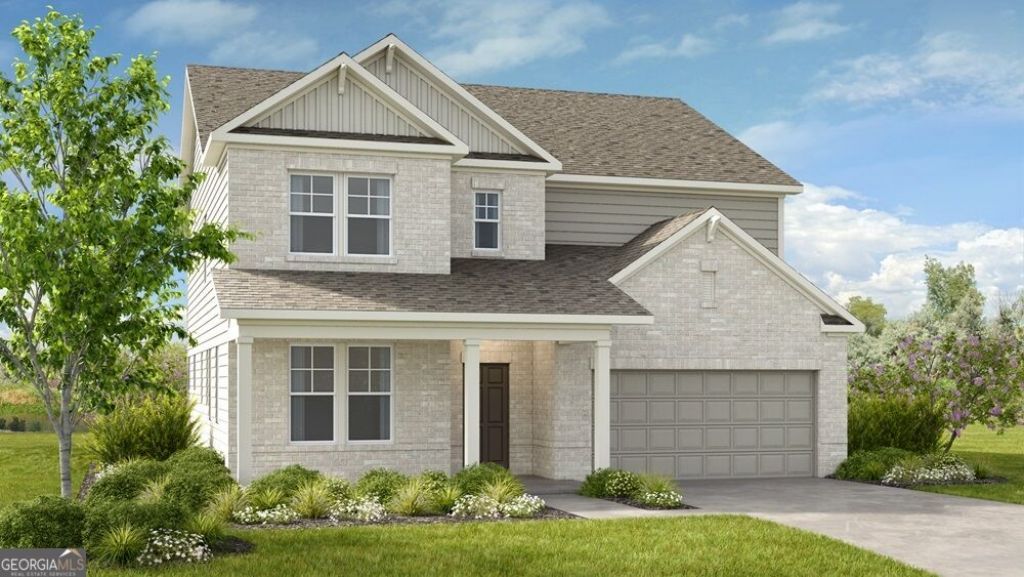
What's Special: Corner Lot | No Rear Neighbors | Wooded View | 1st Floor Guest Suite | Loft. New Construction - November Completion! Built by America's Most Trusted Home Builder. Welcome to the Sumner at 1121 Summit Pass Lane in Auburn Glen! This spacious new home is designed with flexibility and comfort in mind. The open-concept great room, gourmet kitchen, and dining area create an inviting setting for gathering and entertaining. A private bedroom suite on the main level offers comfort for guests, while a versatile flex room near the entry is ideal for a home office, hobby room, or den. Upstairs, the primary suite features a deluxe spa-inspired bath, expansive walk-in closet, and a private sitting area. Three secondary bedrooms, a spacious loft, and a convenient laundry room complete the second floor. A covered patio and abundant storage add to the home's everyday appeal. Living at Auburn Glen, you can enjoy warm weather, outdoor and indoor excursions, friendly residents and fantastic schools. With easy access to SR-324, Route 316/29 and I-85, everything you need is minutes away while your community maintains a quaint, charming atmosphere. Not to mention the planned amenities and shimmering lake, all right outside your doorstep! Additional Highlights Include: second suite with laundry room, luxury vinyl plank stairs, and open railing. Photos are for representative purposes only. MLS#10876301
Property Features
Property Type: Residential - Single Family
Basement: None
Cooling: Central Air
Garage: 2 car attached
Heating: Central
Home Style: Brick 3 Side, Traditional
Lot Size: 0.20 Acres
Stories: 2.0
Taxes: $0
Year Built: 2026
Feature Descriptions
Additional Rooms: Laundry, Loft
Amenities: Pool, Sidewalks, Street Lights
Appliances: Cooktop, Dishwasher, Disposal, Microwave, Other, Oven
Days on Site: 4
Dining Room: Separate Room
Exterior: Brick, Other
Flooring: Carpet, Other, Tile
Foundation: Slab
Interior: Double Vanity, High Ceilings, Other, Separate Shower, Soaking Tub, Tray Ceiling(s), Walk-In Closet(s)
Kitchen: Kitchen Island, Pantry
Parking Notes: Garage, Attached, Kitchen Level, Garage Door Opener
Security Features: Carbon Monoxide Detector(s), Smoke Detector(s)
Sewer: Public Sewer
Swimming Pool: Yes
Topography: Corner Lot, Other, Private
Utilities: Natural Gas Available, Underground Utilities
Vegetation: Wooded
Water: Public
Local Schools
High School: Mill Creek
Middle School: Frank N Osborne
Elementary School: Fort Daniel
Listed By / Shown By
Listed By
Agency Name: Taylor Morrison Realty of Georgia
Agency Phone: 904-600-0855
Shown By
Agent Name: Nora O'Donnell
Agent Phone: (404) 402-7838
Agency Title: Crye-Leike Real Estate Services

Source: GAMLS
Estimate Your Payment
Estimated Payment
$ 1,510.31 per month $1,335.32 Principal & Interest $0.00 Property Tax (data not provided by mls) $175.00 Homeowner's InsuranceChange Payment Information
Privacy Policy / DMCA Notice / ADA Accessibility


This site is hosted, designed and copyright
© 1994 - 2026 by
Delta Media Group, Inc. -- Patent Pending --
1121 Summit Pass Lane | MLS# 10876301
This single family home located at 1121 Summit Pass Lane, Dacula, GA 30019 is currently listed for sale with an asking price of $599,990. This property was built in 2026 and has 5 bedrooms and 4 full and 1 partial baths with 3504 sq. ft. Summit Pass Lane is located in the Auburn Glen subdivision. Search Auburn Glen real estate on noraodonnell.crye-leike.com today.