Nora O'Donnell

BEDS4
BATHS3 full 1 partial
MLS#10818995
STATUSNew
PROPERTY TYPEResidential - Single Family
SUBDIVISIONVillage at Waterside
NEIGHBORHOODCartersville
Property Description
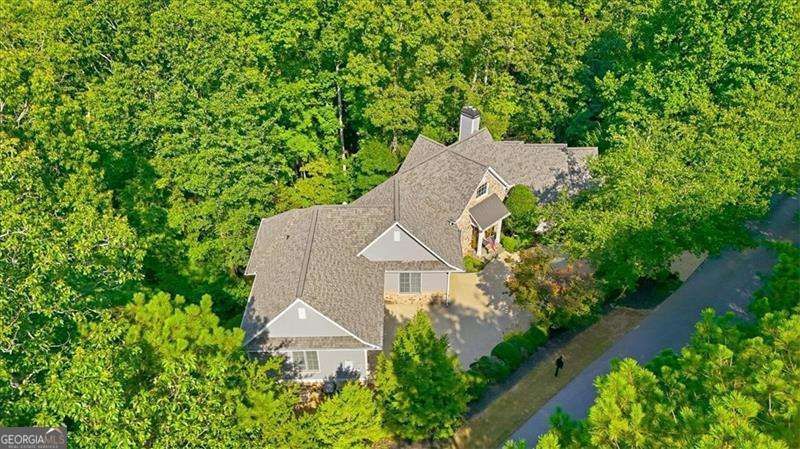
An exceptional opportunity to own the lowest-priced home in Village at Waterside, one of Cartersville's most exclusive gated communities. Nestled among mature hardwoods just minutes from Lake Allatoona, this beautiful mountain retreat offers the perfect blend of luxury, privacy, and everyday comfort. Filled with natural light, the open-concept design features soaring vaulted ceilings, striking wood beams, expansive windows, and multiple private decks overlooking peaceful wooded surroundings. Featuring 4 bedrooms, 3.5 baths, a 3-car garage, two spacious primary suites, and multiple living areas, this home provides exceptional flexibility for today's lifestyle. This move-in-ready home offers a new roof, new interior and exterior paint, new driveway, new carpet, newer HVAC, and newer water heater, providing lasting value and peace of mind. Enjoy the community pool and embrace the North Georgia lifestyle with Lake Allatoona, Red Top Mountain State Park, marinas, hiking trails, boating, fishing, and swimming just minutes away. Explore the shopping, dining, museums, and year-round events of Historic Downtown Cartersville, or take advantage of nearby LakePoint Sports, one of the nation's premier youth sports destinations. With convenient access to I-75, commuting to Atlanta or Chattanooga is easy while coming home to the privacy and tranquility of this exceptional gated community.
Property Features
Property Type: Residential - Single Family
Basement: Yes
Basement: Daylight, Exterior Entry, Finished, Full, Interior Entry
Cooling: Ceiling Fan(s), Central Air, Electric
Fireplaces: 4
Garage: 3 car attached
Heating: Electric, Heat Pump
Home Style: Craftsman, Traditional
Lot Size: 0.91 Acres
Roof Type: Composition
Taxes: $8,141
Year Built: 2007
Feature Descriptions
Additional Rooms: Den, Great Room, Laundry
Amenities: Gated, Pool, Near Shopping
Appliances: Dishwasher, Disposal, Double Oven, Electric Water Heater, Refrigerator
Dining Room: Seats 12+
Exterior: Stone
Fireplace Type: Factory Built, Living Room, Other
Flooring: Carpet, Hardwood, Tile
Foundation: Pillar/Post/Pier
Interior: Beamed Ceilings, Double Vanity, Split Bedroom Plan, Tray Ceiling(s), Walk-In Closet(s)
Kitchen: Breakfast Bar, Breakfast Room, Kitchen Island, Walk-in Pantry
Parking Notes: Garage, Attached, Kitchen Level
Security Features: Smoke Detector(s)
Sewer: Septic Tank
Swimming Pool: Yes
Topography: Private, Sloped, Steep Slope
Utilities: Cable Available, Electricity Available, Other, Phone Available, Underground Utilities, Water Available
Vegetation: Wooded
Water: Public
Water: No Dock Or Boathouse
Window Features: Double Pane Windows, Window Treatments
Local Schools
High School: Woodland
Middle School: Red Top
Elementary School: Emerson
Listed By / Shown By
Listed By
Agency Name: Atlanta Communities
Agency Phone: 770-240-2007
Shown By
Agent Name: Nora O'Donnell
Agent Phone: (404) 402-7838
Agency Title: Crye-Leike Real Estate Services

Source: GAMLS
Estimate Your Payment
Estimated Payment
$ 2,629.27 per month $1,724.81 Principal & Interest $678.42 Property Tax $226.04 Homeowner's InsuranceChange Payment Information
Privacy Policy / DMCA Notice / ADA Accessibility


This site is hosted, designed and copyright
© 1994 - 2026 by
Delta Media Group, Inc. -- Patent Pending --
12 Somerset Lane | MLS# 10818995
This single family home located at 12 Somerset Lane, Cartersville, GA 30121 is currently listed for sale with an asking price of $775,000. This property was built in 2007 and has 4 bedrooms and 3 full and 1 partial baths. Somerset Lane is located in the Village at Waterside subdivision. Search Village At Waterside real estate on noraodonnell.crye-leike.com today.