Nora O'Donnell

BEDS4
BATHS2 full 1 partial
SQUARE FEET2,688
MLS#10715530
STATUSActive
PROPERTY TYPEResidential - Single Family
SUBDIVISIONPANHANDLE VALLEY ESTATES
NEIGHBORHOODHampton
Property Description
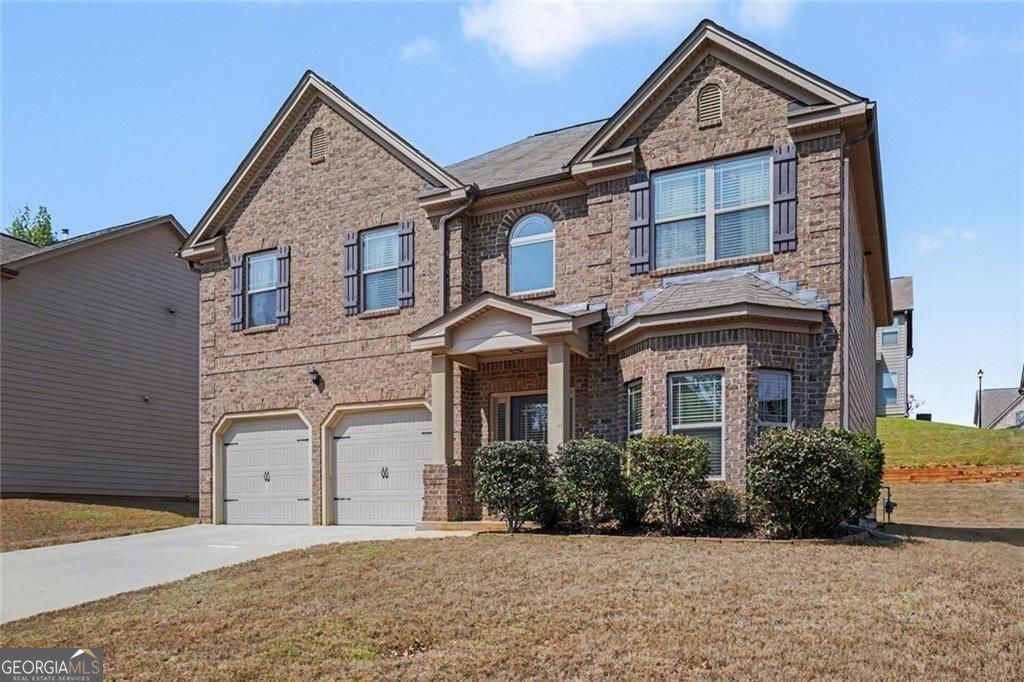
Looking for Space, Comfort, and Convenience? Welcome Home! Welcome to this beautifully maintained brick-front home in the desirable Panhandle Valley Estates community. Offering 4 bedrooms, 2.5 bathrooms, and 2,688 square feet, this home combines generous living space with a functional layout designed for today's lifestyle. Step inside to a bright two-story foyer that leads to spacious living and entertaining areas. The heart of the home is the well-appointed kitchen, featuring rich cabinetry, a center island, abundant counter space, and plenty of room for gathering with family and friends. Upstairs, retreat to the oversized primary suite with a walk-in closet, double vanities, a soaking garden tub, and a separate shower. Three additional bedrooms provide flexibility for family, guests, or a home office. A convenient second-floor laundry room and Jack-and-Jill bathroom add to the home's thoughtful design. Outside, enjoy a beautifully landscaped yard in a quiet neighborhood with easy access to I-75, shopping, dining, schools, and everyday conveniences. Some photos have been virtually staged to help showcase the home's possibilities and inspire your vision. Schedule your private showing today and discover everything this exceptional home has to offer.
Property Features
Property Type: Residential - Single Family
Basement: None
Cooling: Ceiling Fan(s), Central Air
Fireplaces: 1
Garage: 2 car attached
Heating: Central, Forced Air, None
Home Style: Traditional
Lot Size: 0.01 Acres
Roof Type: Composition
Stories: 2.0
Taxes: $4,652
Year Built: 2016
Feature Descriptions
Additional Rooms: Family Room, Foyer, Laundry
Amenities: Sidewalks, Street Lights
Appliances: Dishwasher, Microwave, Refrigerator
Days on Site: 126
Exterior: Aluminum Siding
Fireplace Type: Family Room
Flooring: Hardwood, Carpet
Foundation: Slab
Interior: Walk-In Closet(s), Double Vanity
Kitchen: Kitchen Island
Parking Notes: Garage, Attached, Kitchen Level, Garage Door Opener
Sewer: Public Sewer
Structures: Garage(s)
Topography: Private
Utilities: Cable Available, Electricity Available
Water: Public
Local Schools
High School: Lovejoy
Middle School: Eddie White
Elementary School: Michelle Obama
Listed By / Shown By
Listed By
Agency Name: BHGRE Metro Brokers
Agency Phone: 404-843-2500
Shown By
Agent Name: Nora O'Donnell
Agent Phone: (404) 402-7838
Agency Title: Crye-Leike Real Estate Services

Source: GAMLS
Estimate Your Payment
Estimated Payment
$ 1,394.56 per month $890.23 Principal & Interest $387.67 Property Tax $116.67 Homeowner's InsuranceChange Payment Information
Privacy Policy / DMCA Notice / ADA Accessibility


This site is hosted, designed and copyright
© 1994 - 2026 by
Delta Media Group, Inc. -- Patent Pending --
12155 Centerra Drive | MLS# 10715530
This single family home located at 12155 Centerra Drive, Hampton, GA 30228 is currently listed for sale with an asking price of $399,999. This property was built in 2016 and has 4 bedrooms and 2 full and 1 partial baths with 2688 sq. ft. Centerra Drive is located in the PANHANDLE VALLEY ESTATES subdivision. Search PANHANDLE VALLEY ESTATES real estate on noraodonnell.crye-leike.com today.