Nora O'Donnell

BEDS5
BATHS3 full 1 partial
SQUARE FEET2,781
MLS#10788142
STATUSActive
PROPERTY TYPEResidential - Single Family
SUBDIVISIONSummer Leigh
NEIGHBORHOODStockbridge
Property Description
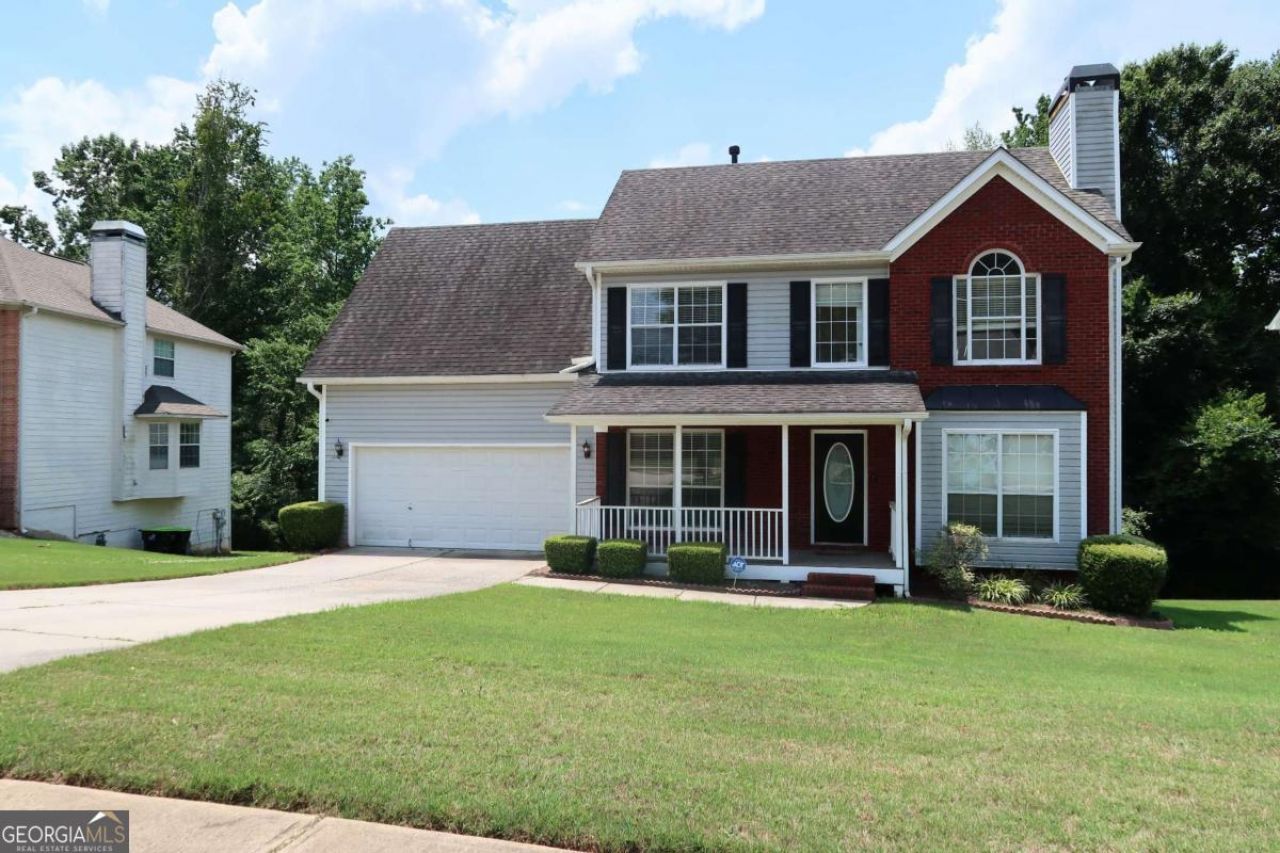
Offering three levels of living space and room to make it your own, this Summer Leigh residence combines comfort, functionality, and opportunity. Welcome to 155 Summer Leigh Drive, where space, comfort, and versatility come together in one of Stockbridge's established communities. Tucked into a generous lot in Summer Leigh, this 4 bedroom, 2.5 bath home offers a flexible floor plan designed to grow with whatever life brings next. Inside, you'll find warm, inviting living spaces that balance everyday comfort with room to gather and entertain. The finished basement, complete with its own private exterior entrance, an additional bedroom, and a full bathroom, adds valuable extra living space perfect for a home office, recreation room, accommodating guests, or whatever your household needs most. Start your mornings on the covered front porch, host gatherings in the spacious backyard, and enjoy the everyday ease of a two-car garage. Thoughtful touches include a roof replaced approximately five years ago and a smart home security system for added peace of mind. Conveniently located near shopping, dining, schools, parks, and major commuter routes, this home delivers the space you need in a location worth appreciating. Property is being sold as-is.
Property Features
Property Type: Residential - Single Family
Basement: Bath Finished, Daylight, Exterior Entry, Interior Entry
Basement: Yes
Cooling: Ceiling Fan(s), Central Air, Window Unit(s)
Fireplaces: 1
Garage: 2 car attached
Heating: Central, Forced Air
Home Style: Brick Front, Traditional
Lot Size: 0.63 Acres
Roof Type: Composition
Stories: 2.0
Taxes: $3,851
Year Built: 2002
Feature Descriptions
Additional Rooms: Family Room, Other
Amenities: Clubhouse, Playground, Sidewalks, Tennis Court(s)
Appliances: Dishwasher, Dryer, Microwave, Range, Refrigerator, Stainless Steel Appliance(s), Washer
Days on Site: 26
Dining Room: Separate Room
Exterior: Balcony, Veranda
Exterior: Vinyl Siding
Fireplace Type: Family Room, Living Room
Flooring: Carpet, Hardwood
Interior: Double Vanity, High Ceilings, Walk-In Closet(s)
Kitchen: Kitchen Island, Pantry
Parking Notes: Garage, Attached, Kitchen Level, Garage Door Opener
Security: yes
Security Features: Security System, Smoke Detector(s)
Sewer: Public Sewer
Structures: Shed(s)
Topography: Sloped
Utilities: Cable Available, Electricity Available, Phone Available, Water Available
Vegetation: Partially Wooded
Water: Public
Water: No Dock Or Boathouse
Window Features: Double Pane Windows
Local Schools
High School: Dutchtown
Middle School: Dutchtown
Elementary School: Pates Creek
Listed By / Shown By
Listed By
Agency Name: Keller Williams Realty
Agency Phone: 404-419-3500
Shown By
Agent Name: Nora O'Donnell
Agent Phone: (404) 402-7838
Agency Title: Crye-Leike Real Estate Services

Source: GAMLS
Estimate Your Payment
Estimated Payment
$ 1,264.88 per month $834.59 Principal & Interest $320.92 Property Tax $109.38 Homeowner's InsuranceChange Payment Information
Privacy Policy / DMCA Notice / ADA Accessibility


This site is hosted, designed and copyright
© 1994 - 2026 by
Delta Media Group, Inc. -- Patent Pending --
155 Summer Leigh Drive | MLS# 10788142
This single family home located at 155 Summer Leigh Drive, Stockbridge, GA 30281 is currently listed for sale with an asking price of $375,000. This property was built in 2002 and has 5 bedrooms and 3 full and 1 partial baths with 2781 sq. ft. Summer Leigh Drive is located in the Summer Leigh subdivision. Search Summer Leigh real estate on noraodonnell.crye-leike.com today.