Nora O'Donnell

BEDS4
BATHS2 full 1 partial
SQUARE FEET2,074
MLS#7795264
STATUS
PROPERTY TYPEResidential - Single Family
SUBDIVISIONStrickland Woods
SCHOOLKatherine B. Sutton - Mary Persons
Property Description
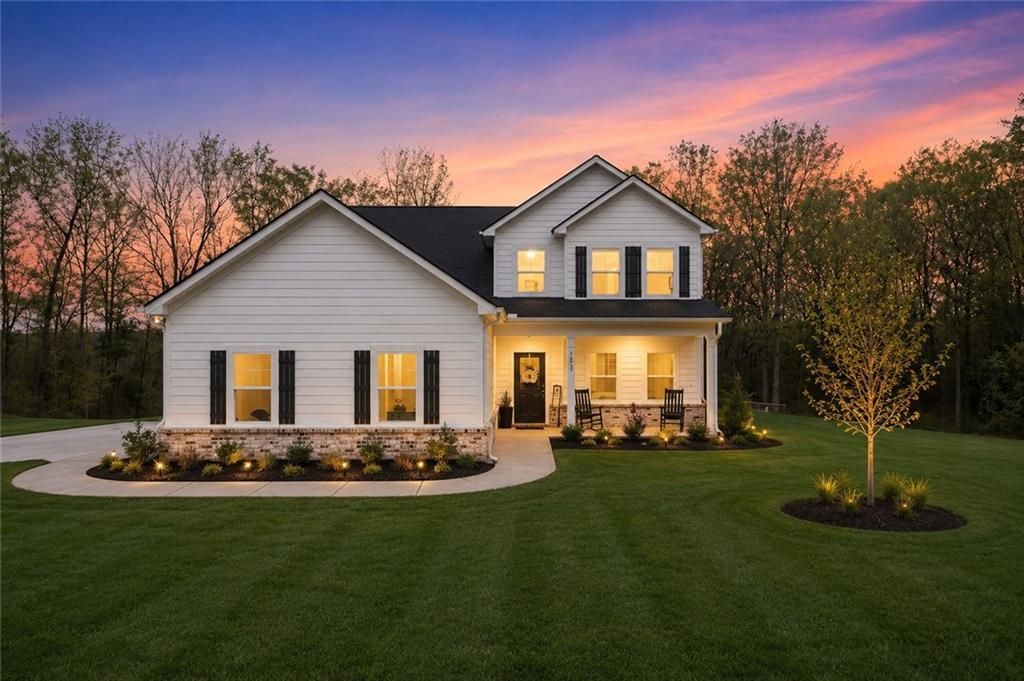
Modern 2023 Home | 4BR/2.5BA | Primary Suite on Main | Loft | 1.12 Flat Acres | Super Flat Cleared Backyard | 2-Car Garage | Public Water | All Paved Roads! Why wait to build when you can move right into this better-than-new, one-owner home? Situated on 1.12 level, usable acres, this beautifully maintained home offers the perfect combination of modern finishes, functional living space, and an unbeatable location just minutes from everything Forsyth has to offer. One of the property's standout features is the huge, super flat, fully cleared backyard?a rare find that's perfect for kids, pets, entertaining, gardening, a future pool, outdoor games, or simply enjoying wide-open space. The spacious, open-concept floor plan features 2,074 square feet, 4 bedrooms, 2.5 bathrooms, a desirable main-level primary suite, and a versatile upstairs loft perfect for a second living area, playroom, home office, or media room. The chef-inspired kitchen showcases granite countertops, a large center island, abundant cabinetry, and flows seamlessly into the dining area and inviting family room with a cozy fireplace?ideal for entertaining or everyday living. The private primary suite offers a spa-like bath with dual granite vanities, a soaking tub, separate shower, and a large walk-in closet, while three generously sized upstairs bedrooms provide plenty of space for family and guests. Step outside to enjoy the expansive, super flat, cleared backyard, offering endless possibilities for a pool, fire pit, outdoor kitchen, garden, playset, or simply relaxing with family and friends. Additional features include a spacious 2-car garage, durable Hardie board siding with brick accents, public water, high-speed internet, underground utilities, septic, and all paved roads to the property for easy year-round access. Location is everything, and this home delivers?just 5 miles from Downtown Forsyth Square with its charming restaurants, coffee shops, boutiques, and year-round events; only 3 miles to KB Sutton Elementary; approximately 15 minutes to Monroe County Middle School and Mary Persons High School; just minutes from Monroe County Parks & Recreation, featuring baseball and football fields, fishing ponds, a horse park, playgrounds, walking trails, and youth sports; plus close to Forsyth Golf Club. Offering the rare combination of like-new construction, a main-level owner's suite, a 2-car garage, public water, all paved roads, a huge super flat cleared backyard, and an exceptional location, this move-in-ready home is the one buyers have been waiting for. Schedule your private showing today before it's gone! Preferred lender: 1-Year Rate Buydown Available! Preferred lender is offering a 1-year temporary buydown for this property. This program will lower your monthly payments by a full percentage point for the first year.
Property Features
Property Type: Residential - Single Family
Cooling: Central Air
Fireplaces: 1
Garage: 2
Heating: Central
Home Style: Cottage, Traditional
Lot Size: 1.11 Acres
Roof Type: Composition
Taxes: $2,500
Year Built: 2023
Feature Descriptions
Accessibility: Accessible Bedroom, Accessible Doors, Accessible Entrance, Accessible Hallway(s), Accessible Kitchen
Appliances: Dishwasher, Electric Oven, Electric Range, Microwave, Refrigerator
Bedroom Features: In-Law Floorplan, Master on Main
Days on Site: 7
Dining: Great Room, Open Concept
Exterior: Private Entrance, Private Yard
Exterior: Brick, HardiPlank Type
Fireplace: Family Room, Great Room, Living Room
Interior: Double Vanity, High Ceilings 10 ft Main, High Speed Internet, Vaulted Ceiling(s), Walk-In Closet(s)
Kitchen: Eat-in Kitchen, Kitchen Island, Pantry, Solid Surface Counters, View to Family Room
Laundry: Laundry Room, Upper Level
Lot: Back Yard, Cleared, Front Yard, Open Lot, Private
Master Bath: Double Vanity, Tub/Shower Combo
Parking Notes: Driveway, Garage, Kitchen Level
Parking Total: 8
Road Frontage: County Road
Road Surface: Paved
Sewer: Septic Tank
Special View Info: Rural, Trees/Woods
Utilities: Cable Available, Electricity Available, Phone Available, Water Available
Water: Public
Local Schools
High School: Mary Persons
Middle School: Monroe County
Elementary School: Katherine B. Sutton
School District: Katherine B. Sutton - Mary Persons
Listed By / Shown By
Listed By
Agency Name: RE/MAX Town And Country
Agency Phone: 706-515-7653
Shown By
Agent Name: Nora O'Donnell
Agent Phone: (404) 402-7838
Agency Title: Crye-Leike Real Estate Services

Source: FMLS
Estimate Your Payment
Estimated Payment
$ 1,112.02 per month $798.98 Principal & Interest $208.33 Property Tax $104.71 Homeowner's InsuranceChange Payment Information
Listings identified with the FMLS IDX logo come from FMLS and are held by brokerage firms other than the owner of this website and the listing brokerage is identified
in any listing details. Information is deemed reliable but is not guaranteed. If you believe any FMLS listing contains material that infringes your copyrighted
work, please click here DMCA Notice to review our DMCA policy and learn how to submit a takedown request. © 2026 First Multiple Listing Service, Inc.
Privacy Policy / DMCA Notice / ADA Accessibility


This site is hosted, designed and copyright
© 1994 - 2026 by
Delta Media Group, Inc. -- Patent Pending --
171 Strickland | MLS# 7795264
This single family home located at 171 Strickland, Forsyth, GA 31029 is currently listed for sale with an asking price of $359,000. This property was built in 2023 and has 4 bedrooms and 2 full and 1 partial baths with 2074 sq. ft. Strickland is located in the Strickland Woods subdivision within the Katherine B. Sutton - Mary Persons school district. Search Strickland Woods real estate on noraodonnell.crye-leike.com today.