Nora O'Donnell

BEDS5
BATHS3 full
SQUARE FEET2,733
MLS#10801418
STATUSNew
PROPERTY TYPEResidential - Single Family
SUBDIVISIONIvey Chase
NEIGHBORHOODDacula
Property Description
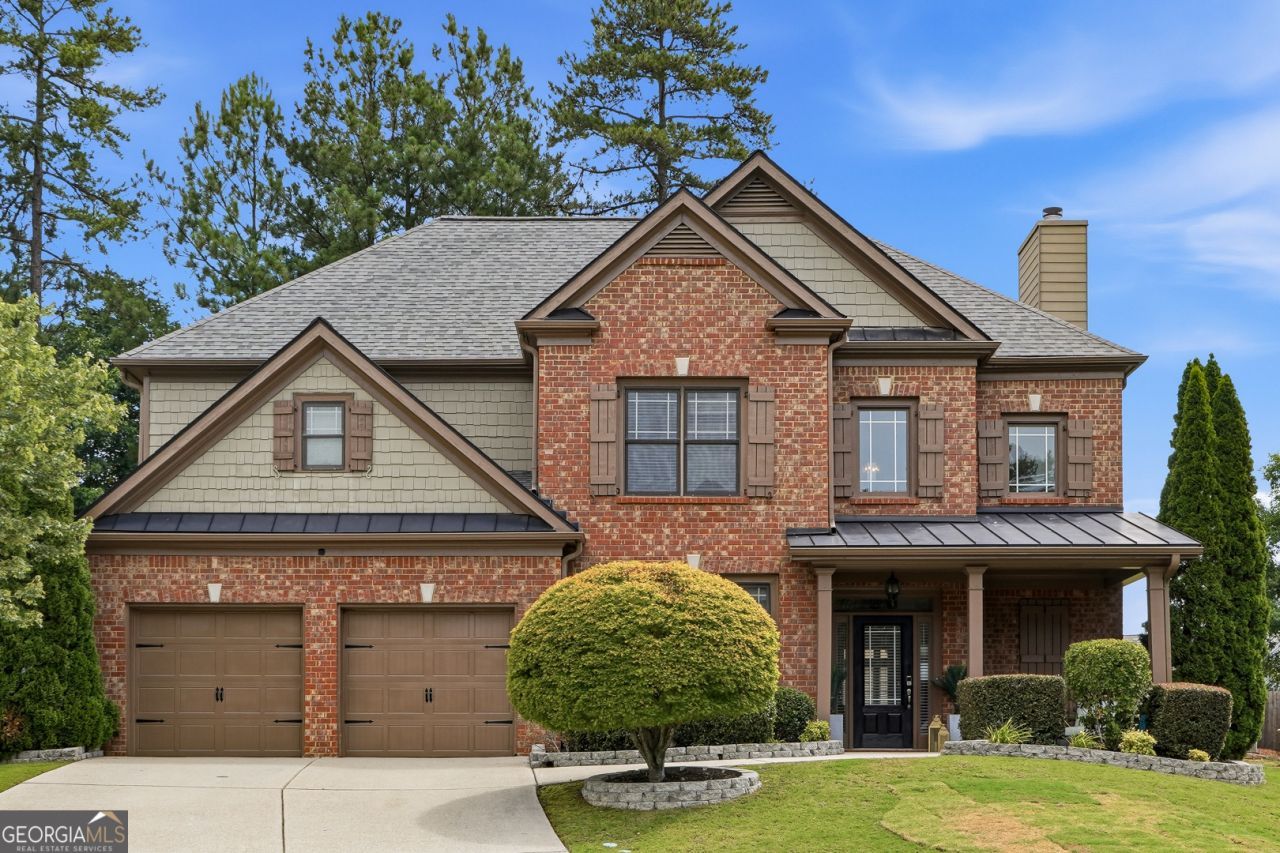
Welcome to this beautifully maintained 5-bedroom, 3-bathroom home nestled on a quiet cul-de-sac in a desirable, family-friendly neighborhood with top-rated schools, a playground, and swim and tennis amenities. Inside, you'll find hardwood floors throughout the main level, an open-concept kitchen with modern finishes, ample cabinetry, and generous counter space that flows seamlessly into the living area featuring an elegant coffered ceiling-perfect for everyday living and entertaining. Two of the home's bathrooms have been tastefully updated, adding a fresh, modern touch. The functional floor plan includes one bedroom and a full bathroom on the main level, ideal for guests, extended family, or a home office. Upstairs, the spacious primary suite is accompanied by three additional bedrooms, offering plenty of room for everyone. Step outside to enjoy the spacious backyard featuring a covered patio with a charming cabana, perfect for relaxing or entertaining. A separate storage unit provides additional space for tools, lawn equipment, seasonal decor, or extra storage. Offering a versatile layout, tasteful updates, exceptional outdoor living, and a sought-after location, this move-in-ready home is one you won't want to miss!
Property Features
Property Type: Residential - Single Family
Basement: None
Cooling: Ceiling Fan(s), Central Air
Fireplaces: 1
Heating: Forced Air, Natural Gas
Home Style: Traditional
Lot Size: 0.28 Acres
Roof Type: Composition
Stories: 2.0
Taxes: $5,365
Year Built: 2006
Feature Descriptions
Amenities: Clubhouse, Pool, Sidewalks, Street Lights, Tennis Court(s)
Appliances: Dishwasher, Disposal, Gas Water Heater, Microwave, Range
Exterior: Vinyl Siding
Flooring: Carpet, Hardwood, Tile
Interior: Double Vanity, High Ceilings, Separate Shower, Soaking Tub, Tile Bath, Tray Ceiling(s), Entrance Foyer, Walk-In Closet(s)
Parking Notes: Garage, Attached, Kitchen Level, Garage Door Opener
Sewer: Public Sewer
Swimming Pool: Yes
Topography: Cul-De-Sac, Level
Utilities: Electricity Available, High Speed Internet, Natural Gas Available, Phone Available, Sewer Available, Underground Utilities
Water: Public
Local Schools
High School: Mountain View
Middle School: Twin Rivers
Elementary School: Dyer
Listed By / Shown By
Listed By
Agency Name: Virtual Properties Realty.com
Agency Phone: 770-495-5050
Shown By
Agent Name: Nora O'Donnell
Agent Phone: (404) 402-7838
Agency Title: Crye-Leike Real Estate Services

Source: GAMLS
Estimate Your Payment
Estimated Payment
$ 1,680.53 per month $1,090.53 Principal & Interest $447.08 Property Tax $142.92 Homeowner's InsuranceChange Payment Information
Privacy Policy / DMCA Notice / ADA Accessibility


This site is hosted, designed and copyright
© 1994 - 2026 by
Delta Media Group, Inc. -- Patent Pending --
1981 Birch Crest Pl | MLS# 10801418
This single family home located at 1981 Birch Crest Pl, Dacula, GA 30019 is currently listed for sale with an asking price of $489,999. This property was built in 2006 and has 5 bedrooms and 3 full baths with 2733 sq. ft. Birch Crest Pl is located in the Ivey Chase subdivision. Search Ivey Chase real estate on noraodonnell.crye-leike.com today.