Nora O'Donnell

BEDS4
BATHS3 full 1 partial
SQUARE FEET4,222
MLS#10810120
STATUSNew
PROPERTY TYPEResidential - Single Family
NEIGHBORHOODCanton
Property Description
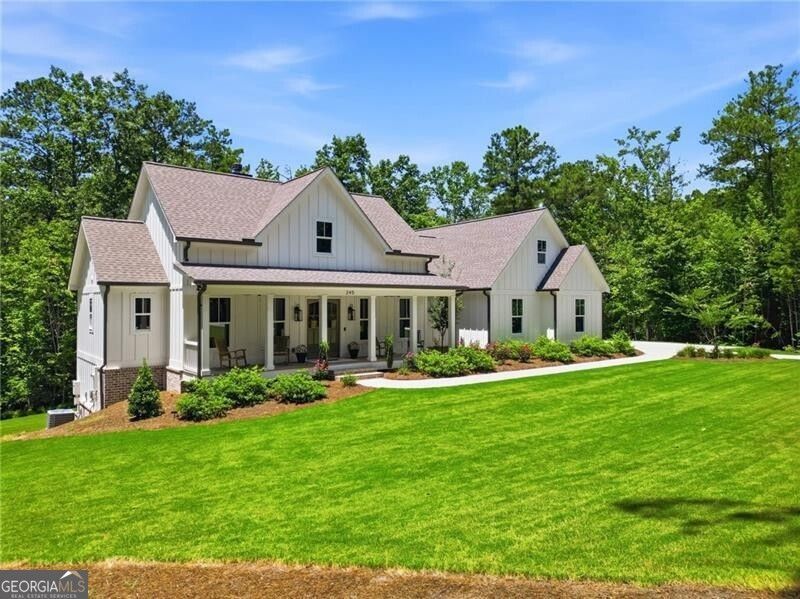
CUSTOM BUILT FULL RANCH IS TRULY MAGAZINE-WORTHY!!! Where to begin? Priced below appraised value at $975k!!! This ranch showstopper, situated on almost 3 acres boasts...coffered ceilings; stunning hardwoods throughout main level; high-end stainless steel appliances; upgraded quartz countertops; custom backsplash & tile throughout; gorgeous plumbing & light fixtures; custom cabinetry; open floor plan with an abundance of natural light! Not to mention--absolutely stunning kitchen with large island, farmhouse sink, custom range hood & under cabinet lighting; spacious primary suite on main level with stunning bath & heated tile floor plus oversized walk-in closet; 2 add'l full bedrooms & shared full bath; family room with fireplace & blower fan; open dining area; huge walk-in pantry with natural light; laundry room & mudroom with add'l cabinet space; hidden room for add'l storage; adorable powder room; side-entry oversized 2-car garage; plus two water heaters & prewired for whole house generator system! The large basement offers massive flex area perfect for theater area or game room; huge bedroom; full bath & plenty of extra unfinished storage space! And then you head outside...Oh my goodness! The covered back porch offers accented ceiling, bed swing & outdoor TV that will leave you speechless, not to mention the private backyard views! Don't miss the manicured landscaped yard with plenty of room to expand for a pool! Truly have to see this one in person to appreciate ALL it has to offer!
Property Features
Property Type: Residential - Single Family
Basement: Yes
Basement: Bath Finished, Concrete, Daylight, Exterior Entry, Finished, Full, Interior Entry
Cooling: Ceiling Fan(s), Central Air
Fireplaces: 1
Heating: Electric
Home Style: Craftsman, Ranch
Lot Size: 2.82 Acres
Roof Type: Composition
Stories: 1.0
Taxes: $9,202
Year Built: 2022
Feature Descriptions
Additional Rooms: Foyer, Great Room
Appliances: Dishwasher, Double Oven, Electric Water Heater, Microwave, Refrigerator
Days on Site: 12
Dining Room: Separate Room
Exterior: Concrete
Fireplace Type: Masonry
Flooring: Hardwood
Interior: Master On Main Level, Separate Shower, Soaking Tub, Walk-In Closet(s)
Kitchen: Walk-in Pantry
Parking Notes: Garage, Kitchen Level, Garage Door Opener
Security Features: Carbon Monoxide Detector(s), Smoke Detector(s)
Sewer: Septic Tank
Topography: Private, Sloped
Utilities: Cable Available, Electricity Available, Underground Utilities, Water Available
Water: Well
Local Schools
High School: Cherokee
Middle School: Teasley
Elementary School: Clayton
Listed By / Shown By
Listed By
Agency Name: Watkins Real Estate Associates
Agency Phone: 678-272-2576
Shown By
Agent Name: Nora O'Donnell
Agent Phone: (404) 402-7838
Agency Title: Crye-Leike Real Estate Services

Source: GAMLS
Estimate Your Payment
Estimated Payment
$ 3,183.13 per month $2,136.32 Principal & Interest $766.83 Property Tax $279.97 Homeowner's InsuranceChange Payment Information
Privacy Policy / DMCA Notice / ADA Accessibility


This site is hosted, designed and copyright
© 1994 - 2026 by
Delta Media Group, Inc. -- Patent Pending --
245 Frances Road | MLS# 10810120
This single family home located at 245 Frances Road, Canton, GA 30114 is currently listed for sale with an asking price of $959,900. This property was built in 2022 and has 4 bedrooms and 3 full and 1 partial baths with 4222 sq. ft.Search Canton real estate on noraodonnell.crye-leike.com today.