Nora O'Donnell

BEDS3
BATHS2 full
SQUARE FEET1,625
MLS#10880159
STATUSNew
PROPERTY TYPEResidential - Single Family
SUBDIVISIONRosemont Park
NEIGHBORHOODRome
Property Description
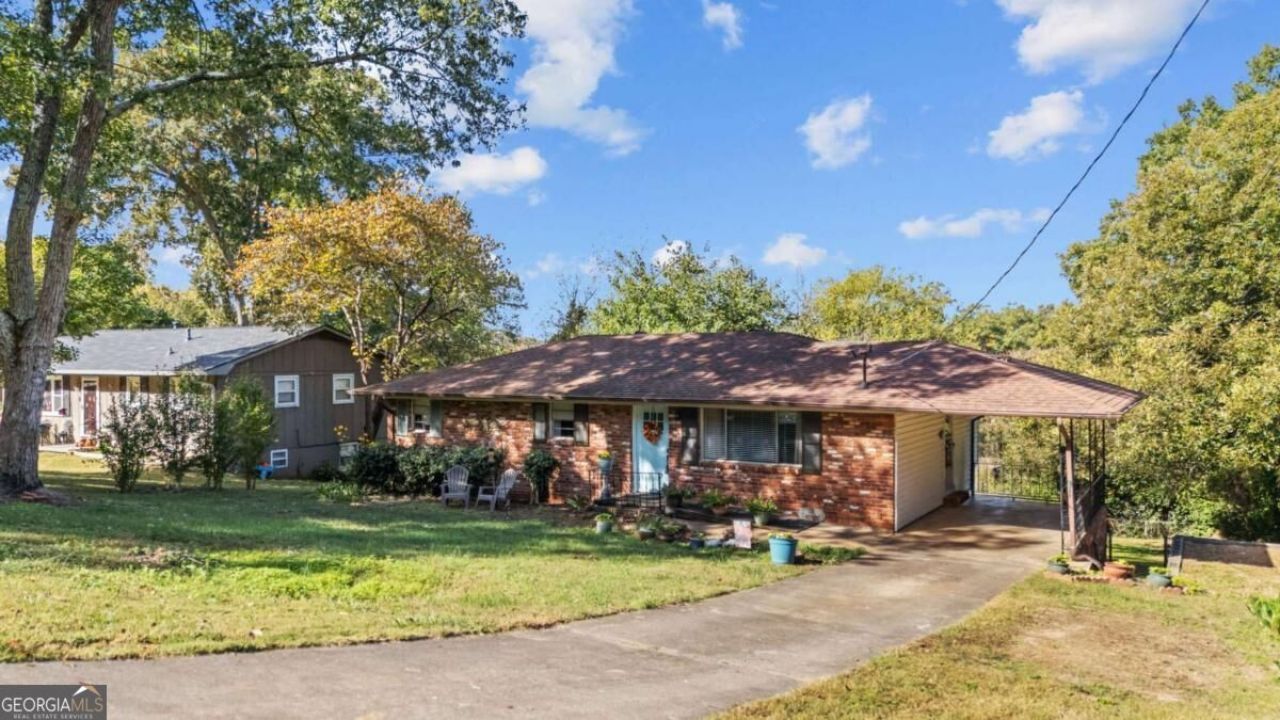
More space and versatility than meets the eye at 306 Alfred Avenue! This brick ranch offers a flexible floor plan with a separate in-law suite, generous outdoor space, and plenty of possibilities! The main level features an open living area accented by an exposed beam, real hardwood floors, and an updated bathroom. Originally designed with three bedrooms upstairs, two were combined to create an oversized primary bedroom with two closets, providing a spacious retreat with room for a sitting area or additional furnishings. The lower-level in-law suite offers its own private exterior entrance and includes a bedroom with a walk-in closet, full bathroom, kitchenette, and living area. This versatile space provides options for guests, extended family, or a home office. An additional unfinished basement area offers a second laundry hookup and plenty of room for a workshop, hobbies, or storage. Outside, the generous backyard offers space for gardening or pets, while the established garden area and covered carport add everyday convenience. Conveniently located just minutes from Wolfe Park, Gilbreath Recreation Center, and Downtown Rome, this property offers a unique combination of flexible living spaces, practical features, and room to make it your own.
Property Features
Property Type: Residential - Single Family
Basement: Yes
Basement: Bath Finished, Daylight, Exterior Entry, Finished, Full, Interior Entry
Cooling: Ceiling Fan(s), Central Air, Electric
Garage: 1 car attached
Heating: Central, Forced Air, Natural Gas
Home Style: Brick 4 Side, Ranch
Lot Size: 0.30 Acres
Roof Type: Composition
Stories: 1.0
Taxes: $1,024
Year Built: 1963
Feature Descriptions
Additional Rooms: Bonus Room, Laundry, Other
Amenities: Park, Playground, Walk To Schools
Appliances: Cooktop, Dishwasher, Dryer, Gas Water Heater, Microwave, Oven, Refrigerator, Washer
Dining Room: L Shaped
Exterior: Block, Brick
Flooring: Hardwood, Tile, Vinyl
Foundation: Block, Slab
Interior: Beamed Ceilings, Master On Main Level, Walk-In Closet(s)
Parking Notes: Carport, Attached, Off Street, Kitchen Level
Security Features: Smoke Detector(s)
Sewer: Public Sewer
Topography: Private, Sloped
Utilities: Electricity Available, Natural Gas Available, Sewer Available, Water Available
Vegetation: Grassed
Water: Public
Water: No Dock Or Boathouse
Local Schools
High School: Pepperell
Middle School: Pepperell
Elementary School: Pepperell
Listed By / Shown By
Listed By
Agency Name: Prestige Home Brokers
Agency Phone: 678-747-9930
Shown By
Agent Name: Nora O'Donnell
Agent Phone: (404) 402-7838
Agency Title: Crye-Leike Real Estate Services

Source: GAMLS
Estimate Your Payment
Estimated Payment
$ 588.53 per month $444.89 Principal & Interest $85.33 Property Tax $58.30 Homeowner's InsuranceChange Payment Information
Privacy Policy / DMCA Notice / ADA Accessibility


This site is hosted, designed and copyright
© 1994 - 2026 by
Delta Media Group, Inc. -- Patent Pending --
306 Alfred Avenue Se | MLS# 10880159
This single family home located at 306 Alfred Avenue Se, Rome, GA 30161 is currently listed for sale with an asking price of $199,900. This property was built in 1963 and has 3 bedrooms and 2 full baths with 1625 sq. ft. Alfred Avenue Se is located in the Rosemont Park subdivision. Search Rosemont Park real estate on noraodonnell.crye-leike.com today.