Nora O'Donnell

BEDS3
BATHS2 full 1 partial
SQUARE FEET1,770
MLS#10723611
STATUSActive
PROPERTY TYPEResidential - Single Family
SUBDIVISIONLANETT SURB HUGULEY S E
NEIGHBORHOODLanett
Property Description
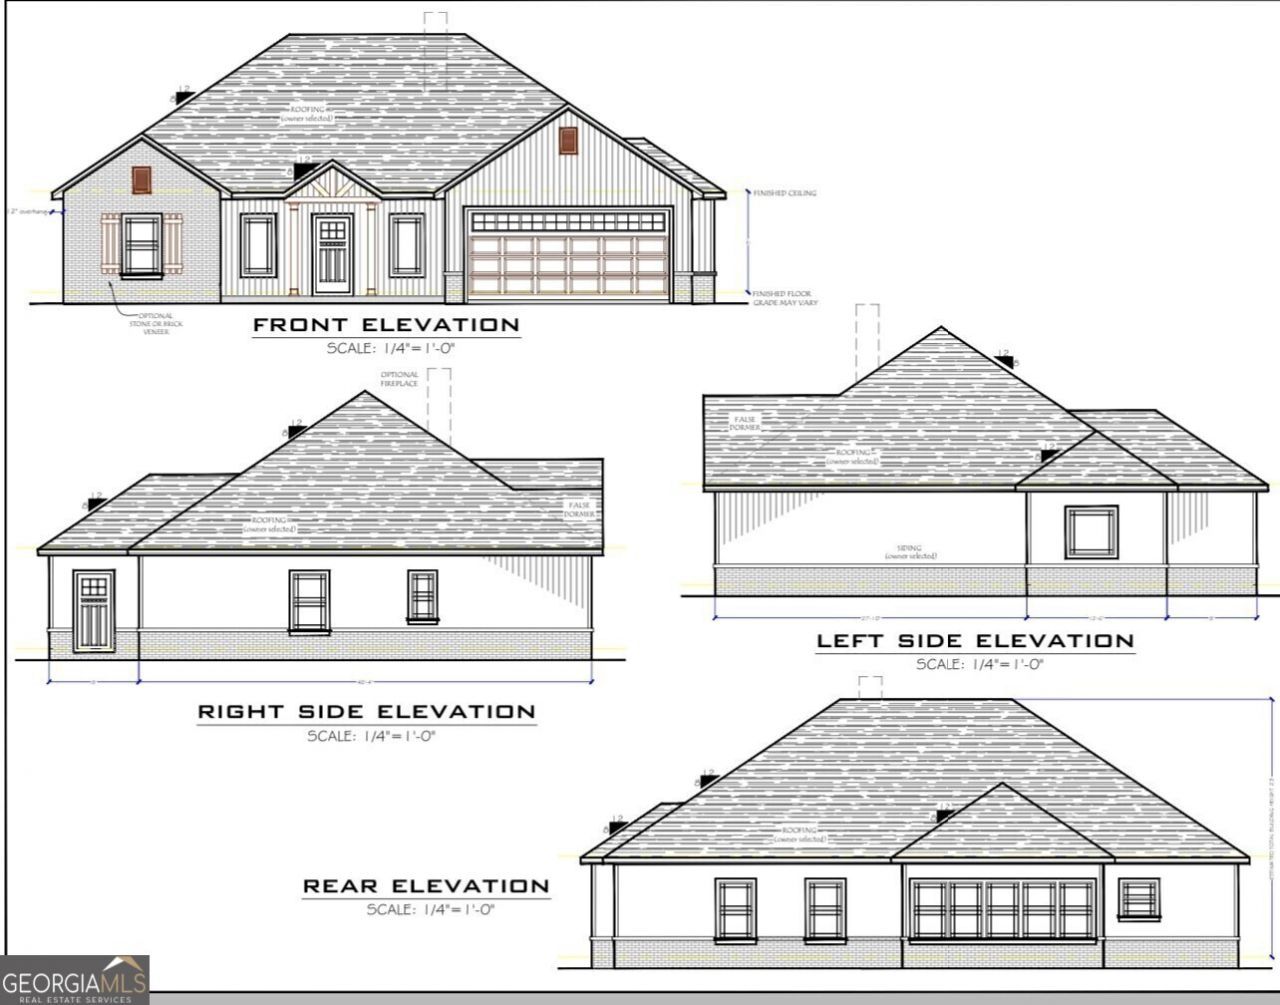
A beautifully built new-construction home designed with modern living in mind. This open-concept floor plan features a desirable split-bedroom layout and durable, stylish LVP flooring throughout. The private primary suite offers a relaxing retreat with a spacious walk-in closet and a spa-like bath featuring a custom tile shower with curtain, soaking tub, and double vanities. Secondary bedrooms are thoughtfully connected by a Jack-and-Jill bathroom complete with double vanities, making it ideal for family or guests. The heart of the home is the bright, open kitchen showcasing stainless steel appliances, a large island for gathering, and a walk-in pantry-perfect for everyday living and entertaining. Has a covered porch. 100 percent financing available for qualified buyers! Builder will give $3,500 in incentives for the buyer with an accepted contract by 04/30/26. The preferred lender will also contribute a 1 percent lender credit towards the closing cost if you use them for the mortgage.
Property Features
Property Type: Residential - Single Family
Basement: None
Cooling: Ceiling Fan(s), Heat Pump
Garage: 2
Heating: Heat Pump
Home Style: Craftsman
Lot Size: 0.05 Acres
Roof Type: Composition
Stories: 1.0
Taxes: $28
Year Built: 2026
Feature Descriptions
Additional Rooms: Laundry
Amenities: Street Lights
Appliances: Dishwasher, Microwave, Range, Refrigerator
Days on Site: 100
Exterior: Vinyl Siding
Interior: Double Vanity, Master On Main Level, Separate Shower, Soaking Tub, Split Bedroom Plan, Walk-In Closet(s)
Kitchen: Breakfast Area, Kitchen Island, Pantry, Solid Surface Counters, Walk-in Pantry
Parking Notes: Garage, Parking Pad, Garage Door Opener
Sewer: Septic Tank
Topography: Level
Utilities: Cable Available, Electricity Available, High Speed Internet, Phone Available, Underground Utilities, Water Available
Water: Public
Local Schools
High School: Valley
Middle School: Burns
Elementary School: Huguley
Listed By / Shown By
Listed By
Agency Name: Go Realty
Agency Phone: 706-884-3882
Shown By
Agent Name: Nora O'Donnell
Agent Phone: (404) 402-7838
Agency Title: Crye-Leike Real Estate Services

Source: GAMLS
Estimate Your Payment
Estimated Payment
$ 719.74 per month $634.29 Principal & Interest $2.33 Property Tax $83.13 Homeowner's InsuranceChange Payment Information
Privacy Policy / DMCA Notice / ADA Accessibility


This site is hosted, designed and copyright
© 1994 - 2026 by
Delta Media Group, Inc. -- Patent Pending --
3070 15th Sw | MLS# 10723611
This single family home located at 3070 15th Sw, Lanett, AL 36863 is currently listed for sale with an asking price of $285,000. This property was built in 2026 and has 3 bedrooms and 2 full and 1 partial baths with 1770 sq. ft. 15th Sw is located in the LANETT SURB HUGULEY S E subdivision. Search LANETT SURB HUGULEY S E real estate on noraodonnell.crye-leike.com today.