Nora O'Donnell

BEDS4
BATHS3 full
SQUARE FEET4,052
MLS#10801460
STATUSUnder Contract
PROPERTY TYPEResidential - Single Family
SUBDIVISIONLiberty Commons
NEIGHBORHOODKennesaw
Property Description
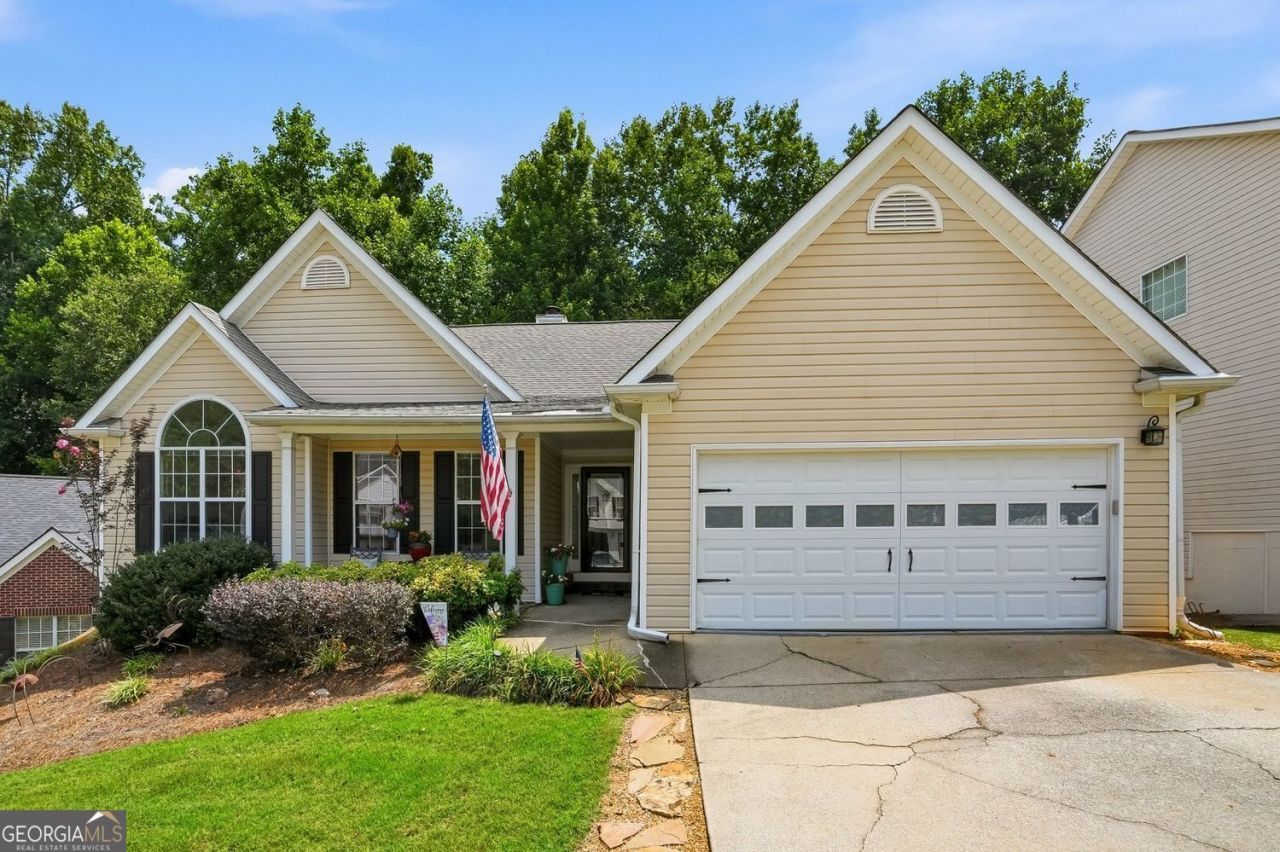
Ranch on a basement! Come and see this beautiful single level home on a sprawling finished basement. This home has everything you need, and is just minutes from all that Acworth and Kennesaw have to offer. When you walk in, you will immediately feel at home with hardwood floors, large windows, tall ceilings, and a spacious living area. The main level offers a large master suite, and two additional bedrooms. The kitchen flows from the living room to the incredibly private back deck. This basement is huge! Offering multiple rooms for anything you need; office, gym, game room, you got it! The basement also has a full bedroom and bathroom. Come and see what this quiet community has to offer!
Property Features
Property Type: Residential - Single Family
Basement: Full, Finished, Daylight, Exterior Entry, Bath Finished
Basement: Yes
Cooling: Central Air
Fireplaces: 1
Garage: 4
Heating: Central
Home Style: Ranch
Lot Size: 0.20 Acres
Roof Type: Composition
Stories: 1.0
Taxes: $4,308
Year Built: 2001
Feature Descriptions
Additional Rooms: Laundry
Amenities: Playground, Pool, Sidewalks, Tennis Court(s)
Appliances: Dryer, Washer, Dishwasher, Microwave, Refrigerator, Cooktop, Gas Water Heater
Days on Site: 3
Dining Room: Seats 12+
Exterior: Vinyl Siding
Fireplace Type: Gas Log, Gas Starter, Living Room
Flooring: Hardwood
Foundation: Block
Interior: Double Vanity, Walk-In Closet(s), High Ceilings, Master On Main Level, Soaking Tub
Kitchen: Breakfast Room, Kitchen Island, Breakfast Area, Pantry
Parking Notes: Garage
Sewer: Public Sewer
Swimming Pool: Yes
Topography: Cul-De-Sac, Private
Utilities: Cable Available, Electricity Available, Natural Gas Available, Phone Available, Sewer Available, Water Available
Water: Public
Window Features: Double Pane Windows
Local Schools
High School: North Cobb
Middle School: Awtrey
Elementary School: Kennesaw
Listed By / Shown By
Listed By
Agency Name: Relate Realty
Agency Phone: 678-389-1079
Shown By
Agent Name: Nora O'Donnell
Agent Phone: (404) 402-7838
Agency Title: Crye-Leike Real Estate Services

Source: GAMLS
Estimate Your Payment
Estimated Payment
$ 1,454.00 per month $968.12 Principal & Interest $359.00 Property Tax $126.88 Homeowner's InsuranceChange Payment Information
Privacy Policy / DMCA Notice / ADA Accessibility


This site is hosted, designed and copyright
© 1994 - 2026 by
Delta Media Group, Inc. -- Patent Pending --
3366 Vernon Commons Nw | MLS# 10801460
This single family home located at 3366 Vernon Commons Nw, Kennesaw, GA 30144 is currently listed for sale with an asking price of $435,000. This property was built in 2001 and has 4 bedrooms and 3 full baths with 4052 sq. ft. Vernon Commons Nw is located in the Liberty Commons subdivision. Search Liberty Commons real estate on noraodonnell.crye-leike.com today.