Nora O'Donnell

BEDS4
BATHS3 full
SQUARE FEET2,486
MLS#10877964
STATUSNew
PROPERTY TYPEResidential - Single Family
NEIGHBORHOODMonroe
Property Description
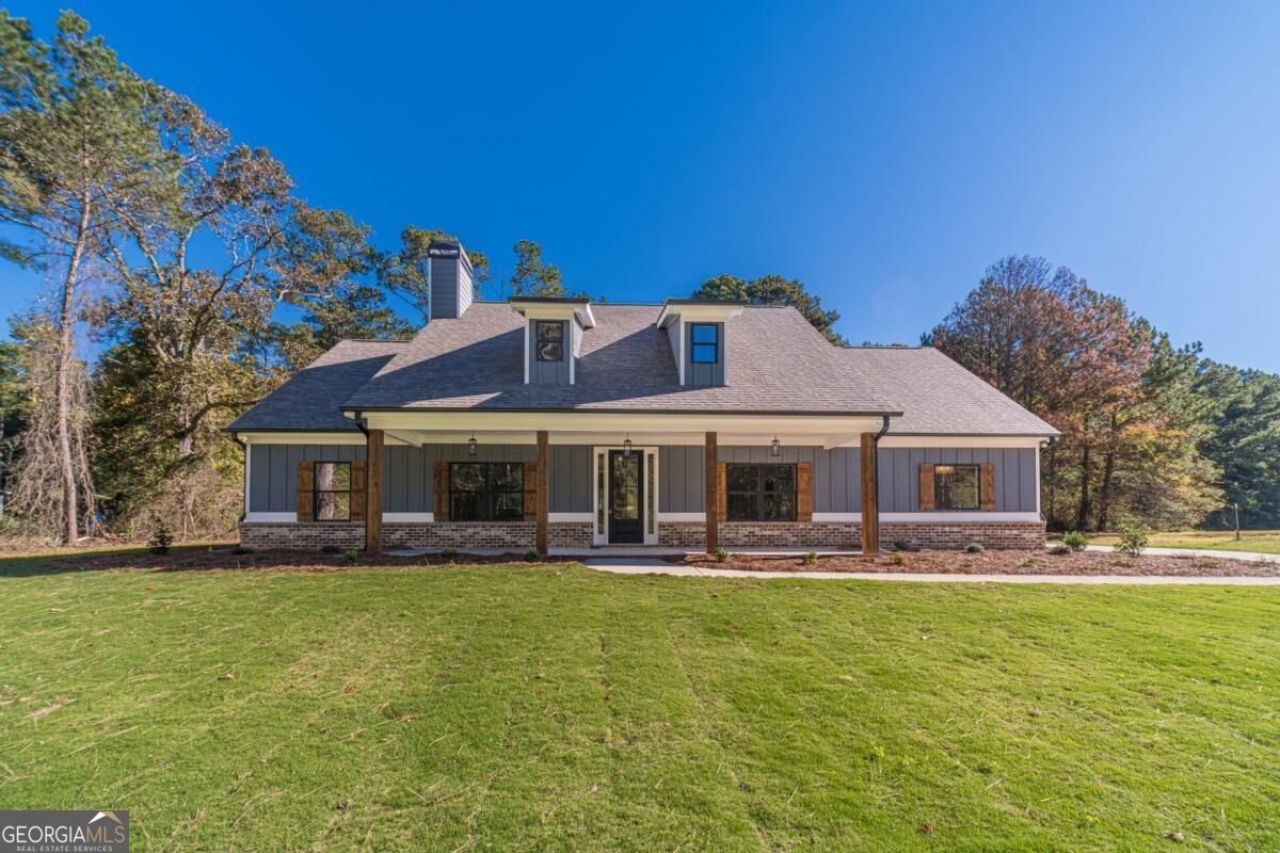
Welcome to the Spring Bluff Ranch Plan! This beautiful new construction home sits on 2 private acres with no HOA, offering the perfect blend of space and privacy. An extended driveway adds even more seclusion, and you're just minutes from Monroe, Loganville, and Bethlehem. This thoughtfully designed 4-bedroom, 3-bathroom home features an inviting open-concept layout perfect for everyday living and entertaining. Vaulted ceilings soar over the kitchen and living room area, creating a bright, airy feel. The beautiful kitchen showcases white cabinetry, granite countertops, tiled backsplash, a spacious island that opens to the dining area and family room, and a walk-in pantry for all your storage needs. The oversized primary bedroom features a resort-style tiled shower, separate vanities, and a huge closet that leads into the laundry room. Enjoy cozy evenings by the fireplace with custom built-ins, or head outside to the oversized rear patio, ideal for grilling, gatherings, or quiet mornings. You'll also appreciate the flexibility of a bonus room and a convenient 2-car garage. Located in the sought-after Walker Park Elementary School District. $10,000 Builder Incentives with the Builder's Preferred lender.
Property Features
Property Type: Residential - Single Family
Basement: None
Cooling: Ceiling Fan(s), Central Air
Fireplaces: 1
Garage: 2 car attached
Heating: Central
Home Style: Ranch
Lot Size: 2.00 Acres
Roof Type: Composition
Stories: 1.0
Taxes: $0
Year Built: 2026
Feature Descriptions
Additional Rooms: Bonus Room, Exercise Room, Family Room, Game Room, Laundry, Library, Media Room, Office
Appliances: Cooktop, Dishwasher, Microwave, Range
Days on Site: 1
Dining Room: Dining Rm/Living Rm Combo
Fireplace Type: Factory Built, Family Room, Living Room
Flooring: Carpet, Tile, Vinyl
Foundation: Slab
Interior: Bookcases, Double Vanity, High Ceilings, Master On Main Level, Tray Ceiling(s), Vaulted Ceiling(s), Walk-In Closet(s)
Kitchen: Breakfast Area, Kitchen Island, Pantry, Solid Surface Counters, Walk-in Pantry
Parking Notes: Garage, Attached, Garage Door Opener, Side/Rear Entrance
Security Features: Smoke Detector(s)
Sewer: Septic Tank
Topography: Level, Private
Utilities: Cable Available, Electricity Available, High Speed Internet
Vegetation: Wooded
Water: Public
Window Features: Double Pane Windows
Local Schools
High School: Monroe Area
Middle School: Carver
Elementary School: Walker Park
Listed By / Shown By
Listed By
Agency Name: Keller Williams Realty Atl. Partners
Agency Phone: 678-808-1300
Shown By
Agent Name: Nora O'Donnell
Agent Phone: (404) 402-7838
Agency Title: Crye-Leike Real Estate Services

Source: GAMLS
Estimate Your Payment
Estimated Payment
$ 1,610.78 per month $1,424.14 Principal & Interest $0.00 Property Tax (data not provided by mls) $186.64 Homeowner's InsuranceChange Payment Information
Privacy Policy / DMCA Notice / ADA Accessibility


This site is hosted, designed and copyright
© 1994 - 2026 by
Delta Media Group, Inc. -- Patent Pending --
3451 Stock Road | MLS# 10877964
This single family home located at 3451 Stock Road, Monroe, GA 30656 is currently listed for sale with an asking price of $639,900. This property was built in 2026 and has 4 bedrooms and 3 full baths with 2486 sq. ft.Search Monroe real estate on noraodonnell.crye-leike.com today.