Nora O'Donnell

BEDS3
BATHS2 full 1 partial
MLS#10800801
STATUSNew
PROPERTY TYPEResidential - Townhouse
SUBDIVISIONWoodehaven
NEIGHBORHOODDuluth
Property Description
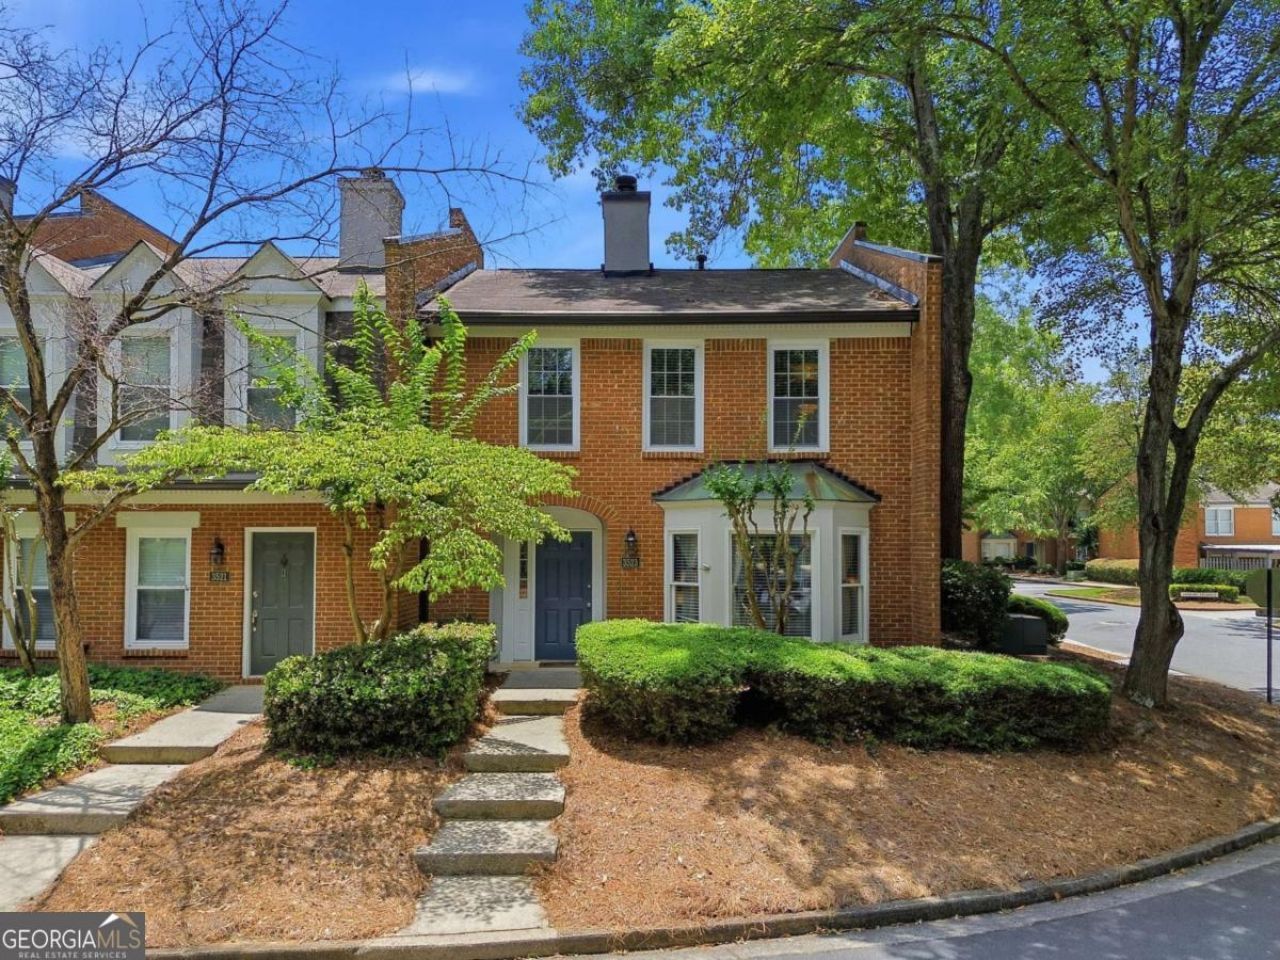
Welcome home! This 3-sides brick end-unit townhome, really close to downtown Duluth, but also to the newly finished downtown Johns Creek, offers the perfect blend of comfort, convenience, and community living, featuring gorgeous hardwood floors running across both levels and a custom kitchen designed for effortless cooking and entertaining. All appliances in the home including the washer & dryer stay for easy convenience. The upstairs includes 3 bedrooms with 2 upgraded bathrooms with plenty of closet space. As a desirable end-unit, the home enjoys extra privacy and abundant natural light, complemented by a private 2-car carport and plenty of nearby guest parking. The HOA covers exterior maintenance including the roof, landscaping, pest control, leaving you plenty of free time to enjoy the community amenities including a playground, the pond with a dock, picnic areas, peaceful nature trails, a swimming pool & tennis courts. Near the Chattahoochee River, this move-in-ready home truly has it all!
Property Features
Property Type: Residential - Townhouse
Basement: None
Cooling: Ceiling Fan(s), Central Air
Fireplaces: 1
Garage: 2
Heating: Heat Pump
Home Style: Brick 3 Side
Lot Size: 0.09 Acres
Roof Type: Composition
Stories: 2.0
Taxes: $1,429
Year Built: 1985
Feature Descriptions
Additional Rooms: Foyer, Other
Amenities: Pool, Tennis Court(s), Near Shopping
Appliances: Dishwasher, Gas Water Heater, Microwave, Refrigerator
Days on Site: 5
Exterior: Brick
Fireplace Type: Family Room, Gas Starter
Flooring: Hardwood
Interior: Double Vanity, Roommate Plan
Kitchen: Breakfast Area, Solid Surface Counters
Parking Notes: Carport
Security Features: Smoke Detector(s)
Sewer: Public Sewer
Swimming Pool: Yes
Topography: Corner Lot
Utilities: Cable Available, Electricity Available, Natural Gas Available, Phone Available, Sewer Available
Water: Public
Window Features: Double Pane Windows
Local Schools
High School: Duluth
Middle School: Coleman
Elementary School: Chattahoochee
Listed By / Shown By
Listed By
Agency Name: HomeSmart
Agency Phone: 404-876-4901
Shown By
Agent Name: Nora O'Donnell
Agent Phone: (404) 402-7838
Agency Title: Crye-Leike Real Estate Services

Source: GAMLS
Estimate Your Payment
Estimated Payment
$ 912.01 per month $701.05 Principal & Interest $119.08 Property Tax $91.88 Homeowner's InsuranceChange Payment Information
Privacy Policy / DMCA Notice / ADA Accessibility


This site is hosted, designed and copyright
© 1994 - 2026 by
Delta Media Group, Inc. -- Patent Pending --
3523 Nutmeg Drive | MLS# 10800801
This townhouse located at 3523 Nutmeg Drive, Duluth, GA 30096 is currently listed for sale with an asking price of $315,000. This property was built in 1985 and has 3 bedrooms and 2 full and 1 partial baths. Nutmeg Drive is located in the Woodehaven subdivision. Search Woodehaven real estate on noraodonnell.crye-leike.com today.