Nora O'Donnell

BEDS4
BATHS2 full
SQUARE FEET2,344
MLS#10877829
STATUSNew
PROPERTY TYPEResidential - Mobile Home
SUBDIVISIONScotty Estates
NEIGHBORHOODBlythe
Property Description
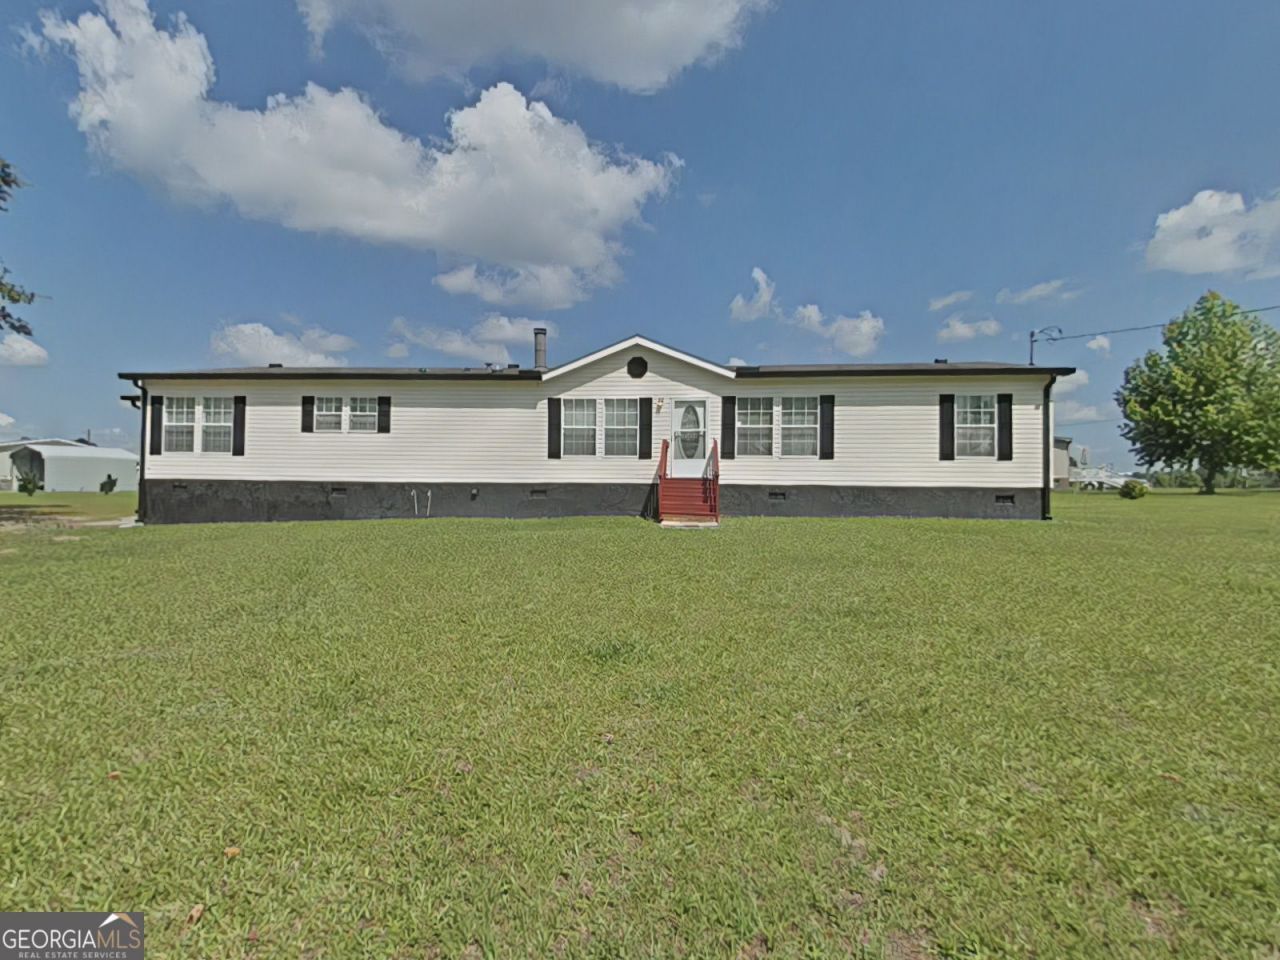
SELLER OFFERING $10,000 TOWARD BUYERS' CLOSING COSTS - Priced well under appraised value - Welcome to 3532 Matts Way in beautiful Blythe, GA--a spacious and beautifully maintained manufactured home on 1.11 peaceful acres. This 4-bedroom, 2-bath home offers 2,344 square feet of living space with an open layout, perfect for everyday comfort and entertaining. Inside, you'll find two living areas, including a cozy den with a fireplace, a large kitchen with an island, ample cabinet space, and plenty of space for guests. The owner's suite features a spacious ensuite bath with a soaking tub, separate shower, and dual vanities. Additional bedrooms are generously sized with great closet space. Step outside to a covered side porch and a large back deck ideal for outdoor gatherings. A carport adds convenient parking, while one large and one small storage shed provide plenty of room for tools, equipment, or hobbies. Don't miss this move-in-ready home that blends privacy, functionality, and comfort--all within 30 mins to Augusta and Fort Eisenhower
Property Features
Property Type: Residential - Mobile Home
Basement: None
Cooling: Ceiling Fan(s), Central Air
Fireplaces: 1
Heating: Electric, Forced Air
Home Style: Ranch
Lot Size: 1.11 Acres
Roof Type: Composition
Stories: 1.0
Taxes: $376
Year Built: 2006
Feature Descriptions
Additional Rooms: Den, Family Room
Appliances: Dishwasher, Electric Water Heater, Microwave, Range, Refrigerator
Days on Site: 4
Dining Room: Separate Room
Exterior: Other, Stone, Vinyl Siding
Fireplace Type: Masonry
Flooring: Carpet, Laminate, Tile, Vinyl
Foundation: Pillar/Post/Pier
Interior: Master On Main Level, Walk-In Closet(s), Wet Bar
Kitchen: Breakfast Area, Kitchen Island, Pantry
Parking Notes: Carport, Detached
Security: yes
Security Features: Security System, Smoke Detector(s)
Sewer: Septic Tank
Structures: Outbuilding, Workshop
Topography: Corner Lot, Level
Utilities: High Speed Internet, Water Available
Vegetation: Grassed
Water: Public
Window Features: Double Pane Windows, Window Treatments
Local Schools
High School: Hephzibah
Middle School: Hephzibah
Elementary School: Blythe
Listed By / Shown By
Listed By
Agency Name: RE/MAX Reinvented
Agency Phone: 706-993-1133
Shown By
Agent Name: Nora O'Donnell
Agent Phone: (404) 402-7838
Agency Title: Crye-Leike Real Estate Services

Source: GAMLS
Estimate Your Payment
Estimated Payment
$ 660.39 per month $556.17 Principal & Interest $31.33 Property Tax $72.89 Homeowner's InsuranceChange Payment Information
Privacy Policy / DMCA Notice / ADA Accessibility


This site is hosted, designed and copyright
© 1994 - 2026 by
Delta Media Group, Inc. -- Patent Pending --
3532 Matts Way | MLS# 10877829
This single family home located at 3532 Matts Way, Blythe, GA 30805 is currently listed for sale with an asking price of $249,900. This property was built in 2006 and has 4 bedrooms and 2 full baths with 2344 sq. ft. Matts Way is located in the Scotty Estates subdivision. Search Scotty Estates real estate on noraodonnell.crye-leike.com today.