Nora O'Donnell

BEDS4
BATHS3 full
SQUARE FEET2,831
MLS#10811101
STATUSNew
PROPERTY TYPEResidential - Single Family
SUBDIVISIONHancock Heights
NEIGHBORHOODDecatur
Property Description
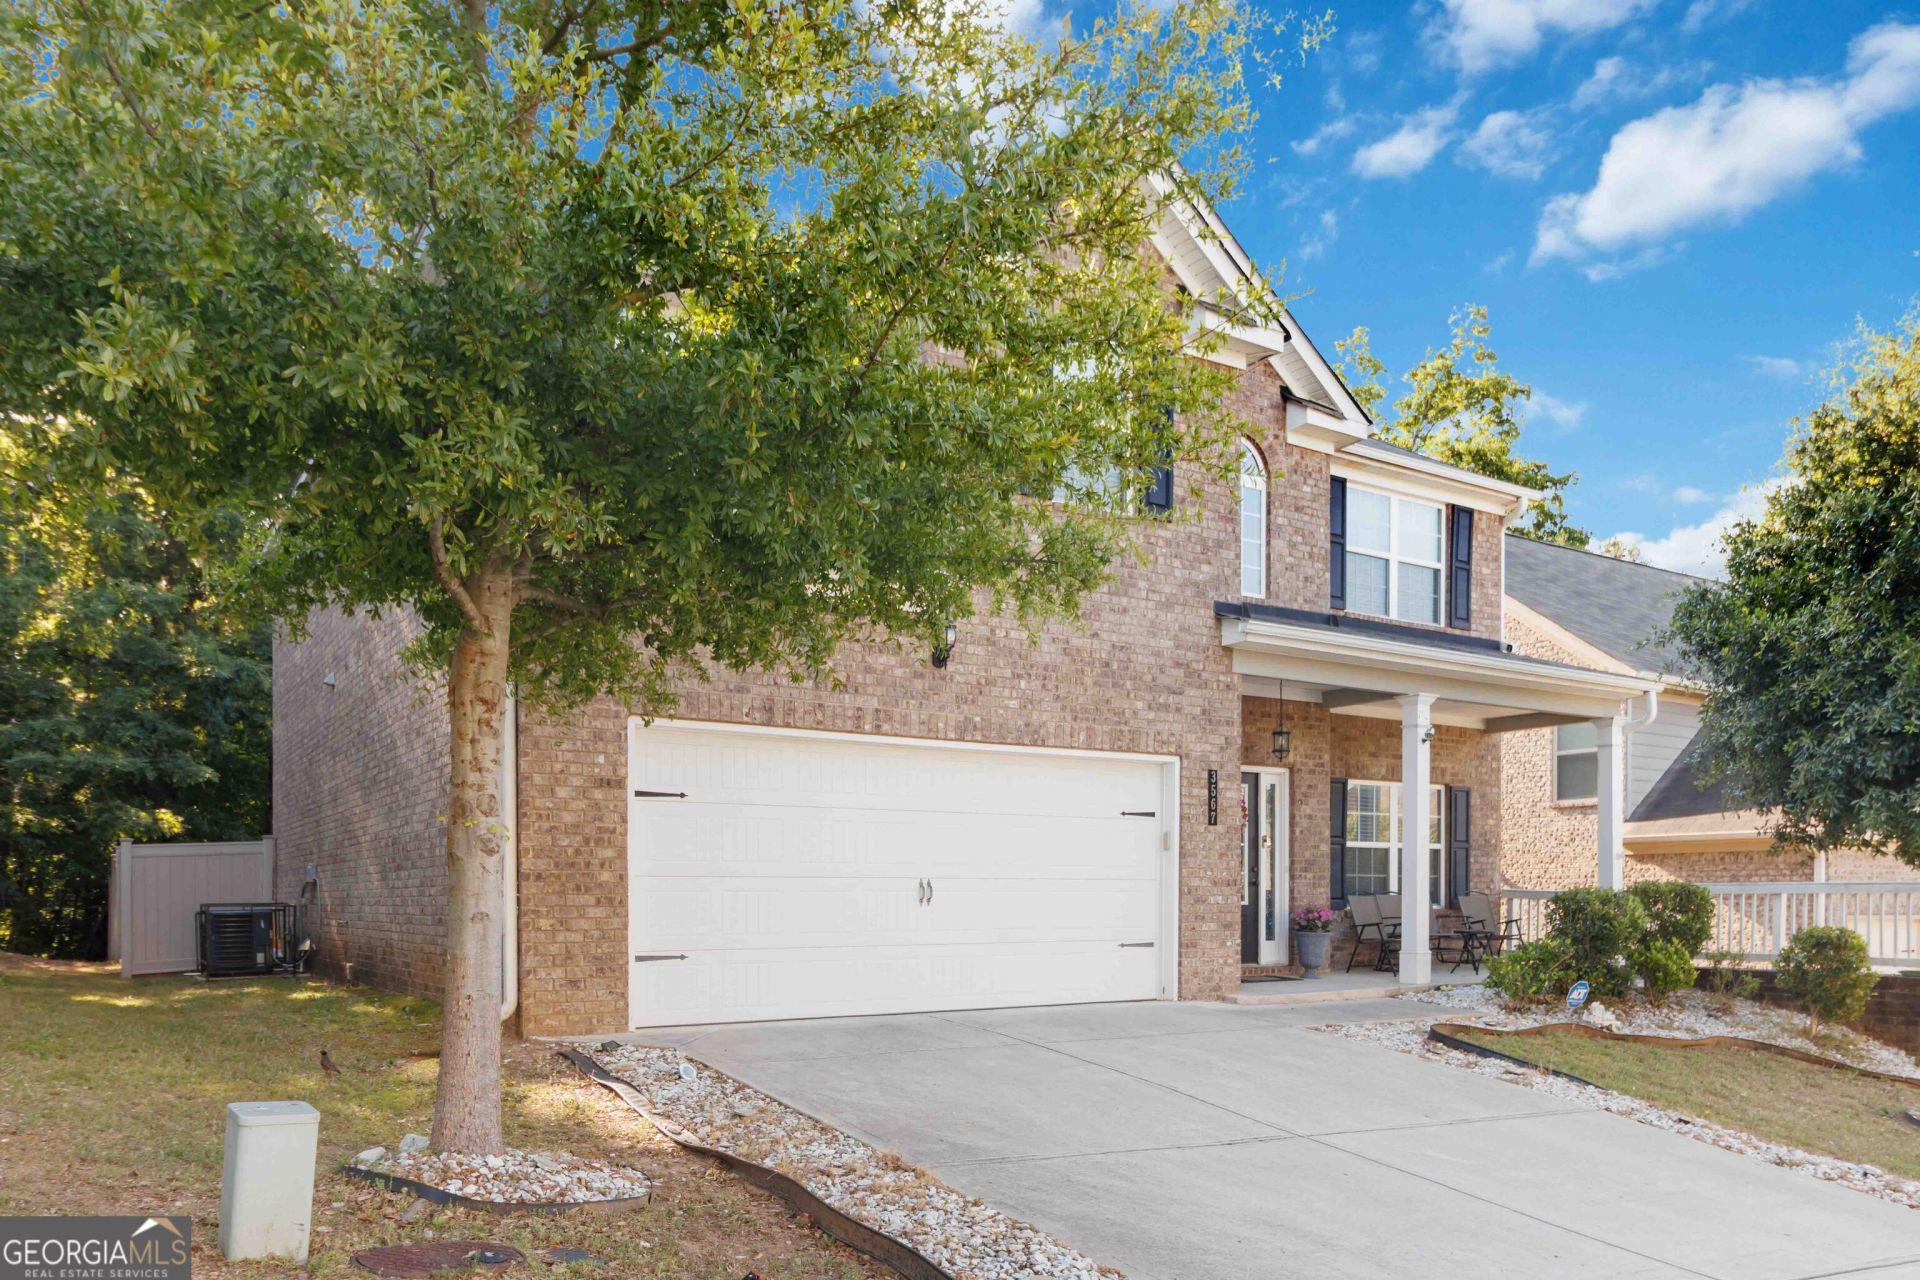
Welcome to 3567 Hancock View, where style, space, and luxury come together in the intimate Hancock Heights community. This meticulously maintained one-owner home features the sought-after Montclair Floor Plan, the largest in the neighborhood, with upgraded impressive 10-foot ceilings, hardwood floors throughout the main level, a full bathroom on the first floor, and an open layout designed for comfortable living and effortless entertaining. The gourmet kitchen opens to a spacious family room, while the oversized deck overlooks a peaceful preserved forest, creating the perfect setting for relaxing or entertaining. A lifetime warranty vinyl privacy fence and raised garden beds complete the backyard retreat. Offering 4 bedrooms, 3 full bathrooms, and a beautiful three-side brick exterior, this move-in-ready home is tucked away in a small, welcoming community just minutes from shopping, dining, major interstates, and Downtown Atlanta. Homes with this combination of upgrades, location, and floor plan rarely become available, schedule your private tour before it's gone!
Property Features
Property Type: Residential - Single Family
Basement: None
Cooling: Ceiling Fan(s), Central Air, Dual
Fireplaces: 1
Heating: Central, Natural Gas, Zoned
Home Style: Brick 3 Side, Contemporary
Lot Size: 0.14 Acres
Roof Type: Composition
Stories: 2.0
Taxes: $6,280
Year Built: 2018
Feature Descriptions
Additional Rooms: Family Room, Foyer, Laundry
Appliances: Dishwasher, Gas Water Heater, Microwave
Dining Room: Seats 12+
Exterior: Concrete
Fencing: Back Yard
Fireplace Type: Factory Built, Family Room
Flooring: Carpet, Hardwood
Foundation: Slab
Interior: Double Vanity, High Ceilings, Separate Shower, Soaking Tub, Walk-In Closet(s)
Kitchen: Breakfast Area, Kitchen Island, Pantry, Solid Surface Counters
Parking Notes: Garage, Attached, Garage Door Opener
Security: yes
Security Features: Security System, Smoke Detector(s)
Sewer: Public Sewer
Topography: Private
Utilities: Cable Available, Electricity Available, Natural Gas Available
Vegetation: Wooded
Water: Public
Window Features: Double Pane Windows
Local Schools
High School: Southwest Dekalb
Middle School: Chapel Hill
Elementary School: Mathis
Listed By / Shown By
Listed By
Agency Name: Keller Williams Atlanta Classic
Agency Phone: 404-564-9500
Shown By
Agent Name: Nora O'Donnell
Agent Phone: (404) 402-7838
Agency Title: Crye-Leike Real Estate Services

Source: GAMLS
Estimate Your Payment
Estimated Payment
$ 1,502.54 per month $865.75 Principal & Interest $523.33 Property Tax $113.46 Homeowner's InsuranceChange Payment Information
Privacy Policy / DMCA Notice / ADA Accessibility


This site is hosted, designed and copyright
© 1994 - 2026 by
Delta Media Group, Inc. -- Patent Pending --
3567 Hancock View | MLS# 10811101
This single family home located at 3567 Hancock View, Decatur, GA 30034 is currently listed for sale with an asking price of $389,000. This property was built in 2018 and has 4 bedrooms and 3 full baths with 2831 sq. ft. Hancock View is located in the Hancock Heights subdivision. Search Hancock Heights real estate on noraodonnell.crye-leike.com today.