Nora O'Donnell

BEDS3
BATHS2 full
SQUARE FEET2,577
MLS#10887236
STATUSNew
PROPERTY TYPEResidential - Single Family
SUBDIVISIONHoliday Estates Sec 03
NEIGHBORHOODAthens
Property Description
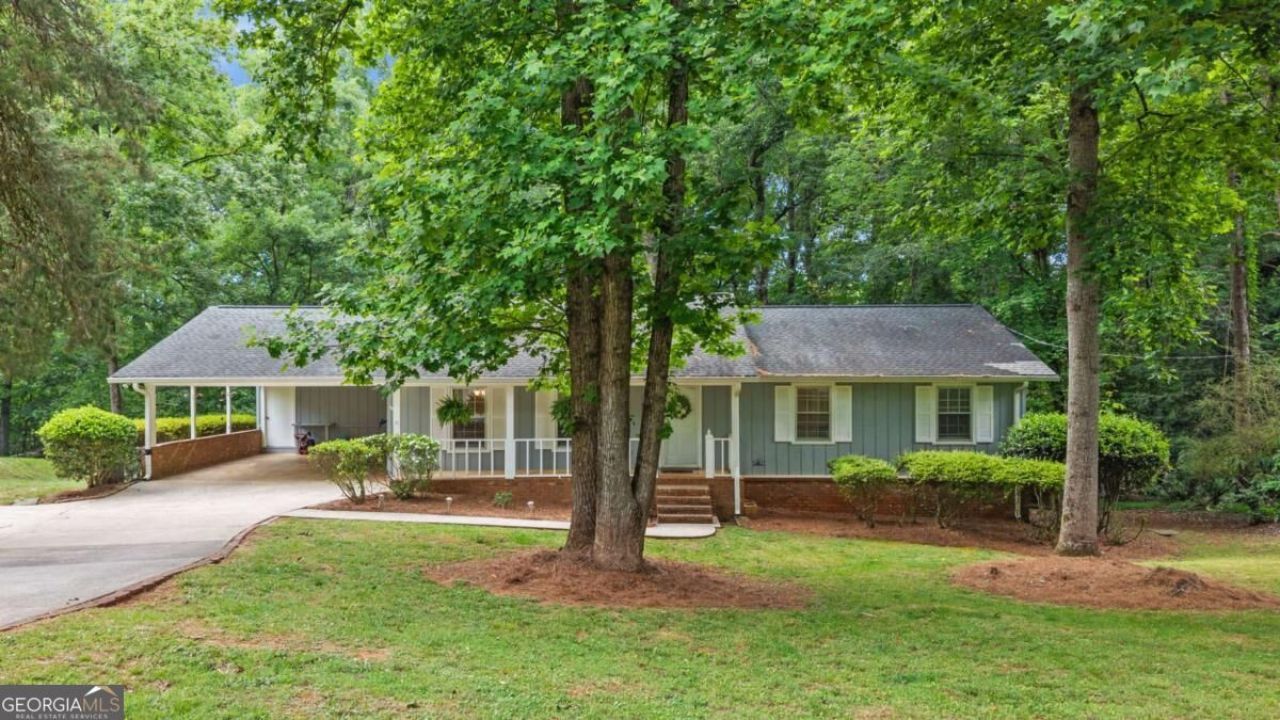
Welcome to this classic West Athens ranch, privately set on a beautiful .83-acre wooded lot in the established Holiday Estates neighborhood. Offering approximately 2,100 square feet, three bedrooms, two full bathrooms, and a basement, this home delivers the space, character, and flexibility buyers are looking for. A welcoming front porch leads into a light-filled living room featuring hardwood floors and a brick fireplace. The comfortable floor plan flows easily into the dining area and kitchen, where you'll find painted cabinetry, stainless steel appliances, a gas cooktop, wall oven, and generous workspace. Step outside to the screened porch-an ideal place for morning coffee, outdoor dining, or relaxing while overlooking the peaceful, private backyard. Mature trees and the spacious lot create a tucked-away feeling without sacrificing convenience. The basement provides valuable additional space for storage, a workshop, home gym, hobby room, office, or future finished living area. With hardwood, tile, and carpet flooring throughout, the home offers a solid foundation for buyers to enjoy now and personalize over time. Welcome to this classic West Athens ranch, privately set on a beautiful .83-acre wooded lot in the established Holiday Estates neighborhood. Offering approximately 2,100 square feet, three bedrooms, two full bathrooms, and a basement, this home delivers the space, character, and flexibility buyers are looking for. A welcoming front porch leads into a light-filled living room featuring hardwood floors and a brick fireplace. The comfortable floor plan flows easily into the dining area and kitchen, where you'll find painted cabinetry, stainless steel appliances, a gas cooktop, wall oven, and generous workspace. Step outside to the screened porch-an ideal place for morning coffee, outdoor dining, or relaxing while overlooking the peaceful, private backyard. Mature trees and the spacious lot create a tucked-away feeling without sacrificing convenience. The basement provides valuable additional space for storage, a workshop, home gym, hobby room, office, or future finished living area. With hardwood, tile, and carpet flooring throughout, the home offers a solid foundation for buyers to enjoy now and personalize over time. Located just minutes from UGA, Piedmont Athens Regional, Normaltown, downtown Athens, shopping, restaurants, and everyday conveniences. The seller is open to assisting an acceptable buyer with closing costs or an interest-rate buydown, providing an opportunity to reduce upfront expenses or lower the monthly mortgage payment. Ask for details and schedule your private showing today. Located just minutes from UGA, Piedmont Athens Regional, Normaltown, downtown Athens, shopping, restaurants, and everyday conveniences. The seller is open to assisting an acceptable buyer with closing costs or an interest-rate buydown, providing an opportunity to reduce upfront expenses or lower the monthly mortgage payment. Ask for details and schedule your private showing today.
Property Features
Property Type: Residential - Single Family
Basement: Yes
Basement: Daylight, Exterior Entry, Interior Entry, Unfinished
Cooling: Electric, Heat Pump
Fireplaces: 1
Garage: 2
Heating: Electric, Heat Pump
Home Style: Ranch, Traditional
Lot Size: 0.82 Acres
Roof Type: Composition
Stories: 2.0
Taxes: $4,001
Year Built: 1971
Feature Descriptions
Additional Rooms: Family Room
Appliances: Cooktop, Dishwasher, Disposal, Gas Water Heater
Dining Room: Dining Rm/Living Rm Combo
Exterior: Brick, Wood Siding
Fencing: Back Yard
Fireplace Type: Family Room
Flooring: Carpet, Hardwood, Tile
Foundation: Block
Interior: Master On Main Level, Tile Bath
Kitchen: Breakfast Area, Pantry, Solid Surface Counters
Parking Notes: Carport, Kitchen Level
Security Features: Smoke Detector(s)
Sewer: Septic Tank
Topography: Private, Sloped
Utilities: Cable Available, Electricity Available, High Speed Internet, Natural Gas Available, Underground Utilities, Water Available
Vegetation: Partially Wooded
Water: Public
Local Schools
High School: Clarke Central
Middle School: Burney Harris Lyons
Elementary School: Cleveland Road
Listed By / Shown By
Listed By
Agency Name: eXp Realty
Agency Phone: 888-959-9461
Shown By
Agent Name: Nora O'Donnell
Agent Phone: (404) 402-7838
Agency Title: Crye-Leike Real Estate Services

Source: GAMLS
Estimate Your Payment
Estimated Payment
$ 1,214.20 per month $778.73 Principal & Interest $333.42 Property Tax $102.05 Homeowner's InsuranceChange Payment Information
Privacy Policy / DMCA Notice / ADA Accessibility


This site is hosted, designed and copyright
© 1994 - 2026 by
Delta Media Group, Inc. -- Patent Pending --
388 Cherokee Ridge | MLS# 10887236
This single family home located at 388 Cherokee Ridge, Athens, GA 30606 is currently listed for sale with an asking price of $349,900. This property was built in 1971 and has 3 bedrooms and 2 full baths with 2577 sq. ft. Cherokee Ridge is located in the Holiday Estates Sec 03 subdivision. Search Holiday Estates Sec 03 real estate on noraodonnell.crye-leike.com today.