Nora O'Donnell

BEDS4
BATHS2 full
SQUARE FEET1,990
MLS#10733360
STATUSActive
PROPERTY TYPEResidential - Single Family
SUBDIVISIONSummer Leigh
NEIGHBORHOODStockbridge
Property Description
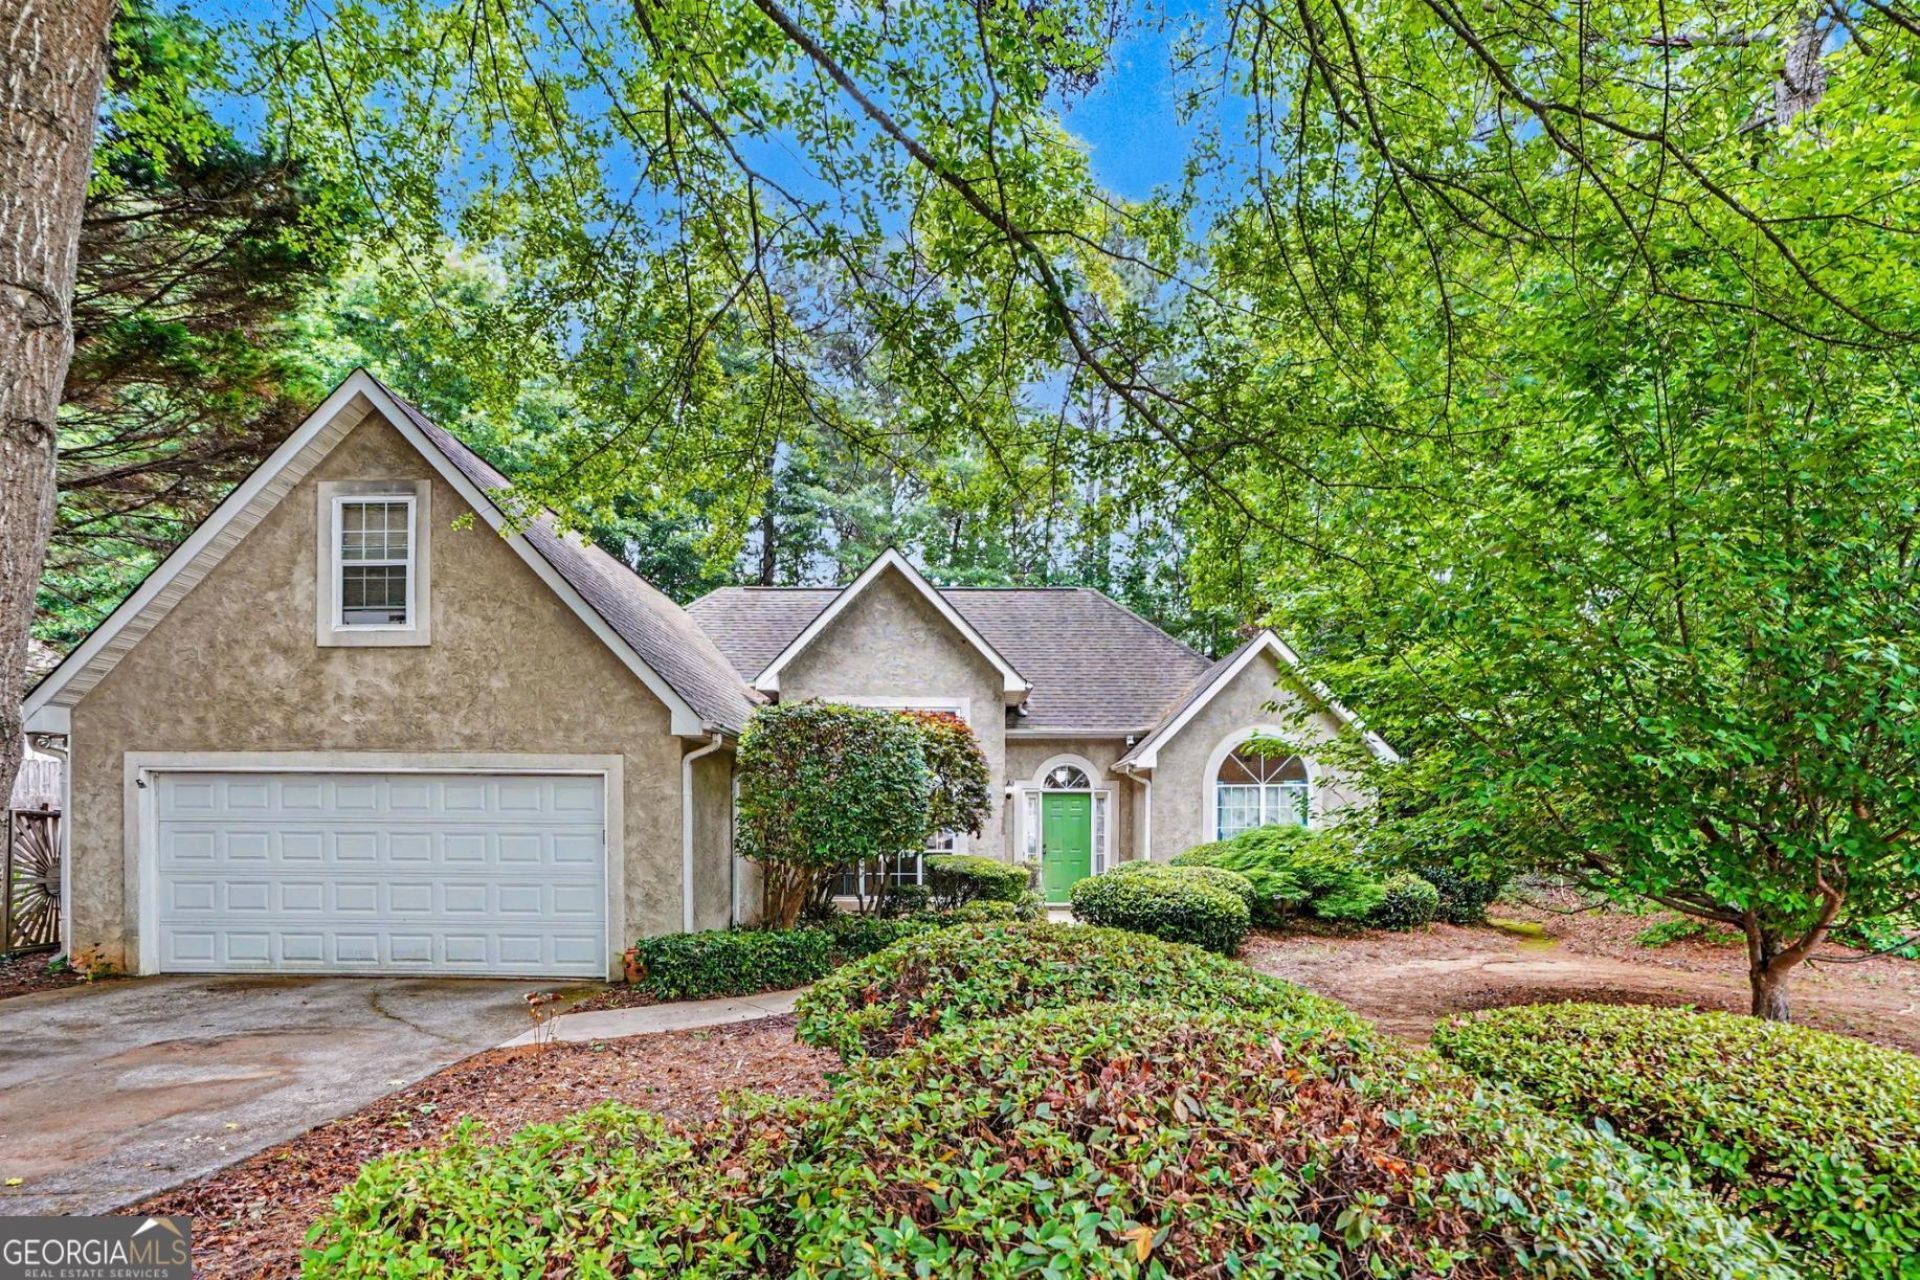
Motivated seller offering $5,000 toward the buyer's closing costs with an acceptable offer! Welcome to this well-maintained home nestled on a quiet cul-de-sac in an established Stockbridge community. Enjoy a private, fenced backyard with a spacious patio featuring a 20-foot covered area-perfect for relaxing, entertaining, or creating your own outdoor retreat. Inside, the open floor plan offers comfortable, move-in-ready living. A versatile bonus room can serve as a fourth bedroom, home office, gym, or flex space. Major updates include a new furnace, new water heater, and a roof less than five years old, plus an independently controlled upstairs A/C system for added comfort and efficiency. This home qualifies for FHA, VA, Conventional, and Cash financing, as well as first-time homebuyer programs. Buyers who use the seller's preferred lender may also qualify for interest rates as low as 5.375%, plus additional lender credits and rebates available through September. Located in a community with a 10% rental cap, this neighborhood promotes long-term stability and helps preserve property values. Schedule your private showing today!
Property Features
Property Type: Residential - Single Family
Basement: None
Cooling: Ceiling Fan(s), Central Air, Electric
Fireplaces: 1
Garage: 2 car attached
Heating: Central
Home Style: Ranch, Traditional
Stories: 1.0
Taxes: $852
Year Built: 1996
Feature Descriptions
Additional Rooms: Bonus Room, Foyer, Great Room, Sun Room
Amenities: Lake, Pool
Appliances: Dishwasher, Disposal, Microwave
Days on Site: 73
Exterior: Garden
Exterior: Concrete, Vinyl Siding
Fencing: Back Yard, Privacy, Wood
Fireplace Type: Gas Starter
Flooring: Carpet, Vinyl
Foundation: Slab
Interior: High Ceilings, Master On Main Level, Tray Ceiling(s), Walk-In Closet(s)
Kitchen: Breakfast Bar, Pantry
Parking Notes: Garage, Attached, Garage Door Opener
Sewer: Public Sewer
Swimming Pool: Yes
Topography: Cul-De-Sac, Level, Private
Utilities: Cable Available, Electricity Available, Natural Gas Available, Phone Available, Sewer Available, Water Available
Water: Public
Water: No Dock Or Boathouse
Window Features: Double Pane Windows
Local Schools
High School: Dutchtown
Middle School: Dutchtown
Elementary School: Pates Creek
Listed By / Shown By
Listed By
Agency Name: Mark Spain Real Estate
Agency Phone: 770-886-9000
Shown By
Agent Name: Nora O'Donnell
Agent Phone: (404) 402-7838
Agency Title: Crye-Leike Real Estate Services

Source: GAMLS
Estimate Your Payment
Estimated Payment
$ 851.09 per month $689.70 Principal & Interest $71.00 Property Tax $90.39 Homeowner's InsuranceChange Payment Information
Privacy Policy / DMCA Notice / ADA Accessibility


This site is hosted, designed and copyright
© 1994 - 2026 by
Delta Media Group, Inc. -- Patent Pending --
393 Victoria Lane | MLS# 10733360
This single family home located at 393 Victoria Lane, Stockbridge, GA 30281 is currently listed for sale with an asking price of $309,900. This property was built in 1996 and has 4 bedrooms and 2 full baths with 1990 sq. ft. Victoria Lane is located in the Summer Leigh subdivision. Search Summer Leigh real estate on noraodonnell.crye-leike.com today.