Nora O'Donnell

BEDS3
BATHS2 full 1 partial
SQUARE FEET1,858
MLS#10829879
STATUSNew
PROPERTY TYPEResidential - Townhouse
SUBDIVISIONMillstone At Mundy Mill
NEIGHBORHOODGainesville
Property Description
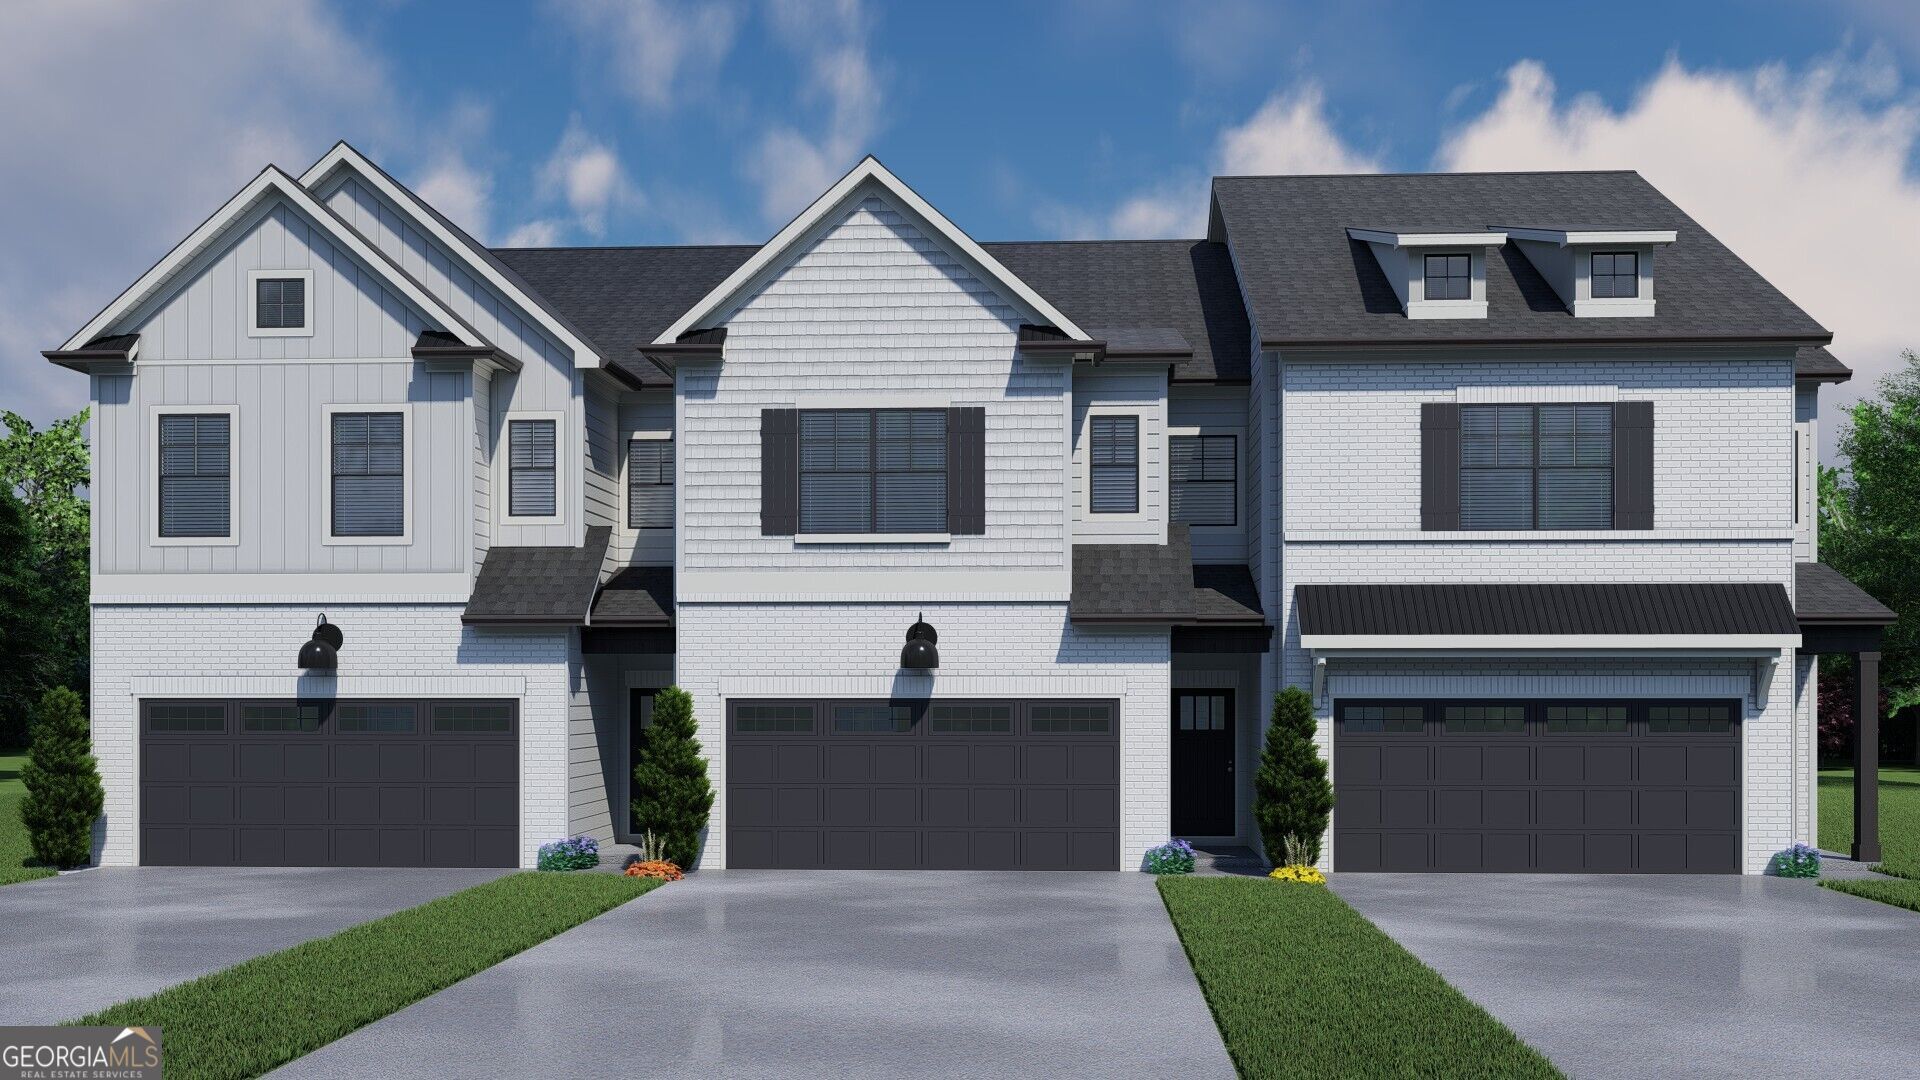
Medlock PLEASE ASK THE ONSITE AGENT ABOUT THE LOW RATE INCENTIVES, UPGRADES, AND SELLER CONTRIBUTIONS OFFERED ON THIS FULLY UPGRADED MOVE-IN READY HOME! There is no better value in Gainesville than this end unit townhome that offers 3 bedrooms, 2.5 bathrooms, and a private 2-car garage. The main level features a welcoming foyer, a great room with a 50 Allusion Slim Shiplap electric fireplace, where the kitchen, dining area, and great room meet seamlessly together - ideal for modern living. The kitchen features a center island with granite countertops, barstool seating, 42 upper cabinets, stainless steel appliances, and a tile backsplash for a stylish, functional design. A powder room and drop zone at the garage entry provide everyday convenience. Upstairs, you'll find three spacious bedrooms, two full bathrooms, and a centrally located laundry room. The primary suite offers comfort and style with a walk-in closet and a private luxurious en-suite bath. WiFi-enabled garage door opener, and a smart home system. Located approximately 1 mile from the University of North Georgia's Gainesville campus, this community offers easy access to I-985, downtown Gainesville, and shopping and dining.*This Home will be ready end of 2026*
Property Features
Property Type: Residential - Townhouse
Basement: None
Cooling: Central Air
Fireplaces: 1
Garage: 2 car attached
Heating: Central, Natural Gas
Home Style: Traditional
Roof Type: Composition
Stories: 2.0
Taxes: $10
Year Built: 2026
Feature Descriptions
Additional Rooms: Foyer, Great Room, Laundry, Loft, Other
Amenities: Clubhouse, Fitness Center, Playground, Pool, Sidewalks, Street Lights
Appliances: Dishwasher, Disposal, Gas Water Heater, Microwave
Days on Site: 8
Exterior: Concrete, Other
Fireplace Type: Living Room
Flooring: Carpet, Other, Vinyl
Foundation: Slab
Interior: High Ceilings, Other, Tray Ceiling(s), Walk-In Closet(s)
Kitchen: Breakfast Bar, Kitchen Island, Solid Surface Counters, Walk-in Pantry
Parking Notes: Garage, Attached
Security Features: Carbon Monoxide Detector(s), Smoke Detector(s)
Sewer: Public Sewer
Swimming Pool: Yes
Topography: Level
Utilities: Cable Available, Electricity Available, Natural Gas Available, Phone Available, Sewer Available, Underground Utilities, Water Available
Vegetation: Grassed
Water: Public
Water: No Dock Or Boathouse
Window Features: Double Pane Windows
Local Schools
High School: Gainesville
Middle School: Gainesville West
Elementary School: Mundy Mill
Listed By / Shown By
Listed By
Agency Name: Chafin Realty, Inc.
Agency Phone: 770-831-0844
Shown By
Agent Name: Nora O'Donnell
Agent Phone: (404) 402-7838
Agency Title: Crye-Leike Real Estate Services

Source: GAMLS
Estimate Your Payment
Estimated Payment
$ 937.77 per month $828.38 Principal & Interest $0.83 Property Tax $108.56 Homeowner's InsuranceChange Payment Information
Privacy Policy / DMCA Notice / ADA Accessibility


This site is hosted, designed and copyright
© 1994 - 2026 by
Delta Media Group, Inc. -- Patent Pending --
4230 Oak View Lane | MLS# 10829879
This townhouse located at 4230 Oak View Lane, Gainesville, GA 30504 is currently listed for sale with an asking price of $372,210. This property was built in 2026 and has 3 bedrooms and 2 full and 1 partial baths with 1858 sq. ft. Oak View Lane is located in the Millstone At Mundy Mill subdivision. Search Millstone At Mundy Mill real estate on noraodonnell.crye-leike.com today.