Nora O'Donnell

BEDS3
BATHS2 full 1 partial
SQUARE FEET1,709
MLS#10819967
STATUSActive
PROPERTY TYPEResidential - Townhouse
SUBDIVISIONArlington at Notting Hil
NEIGHBORHOODAtlanta
Property Description
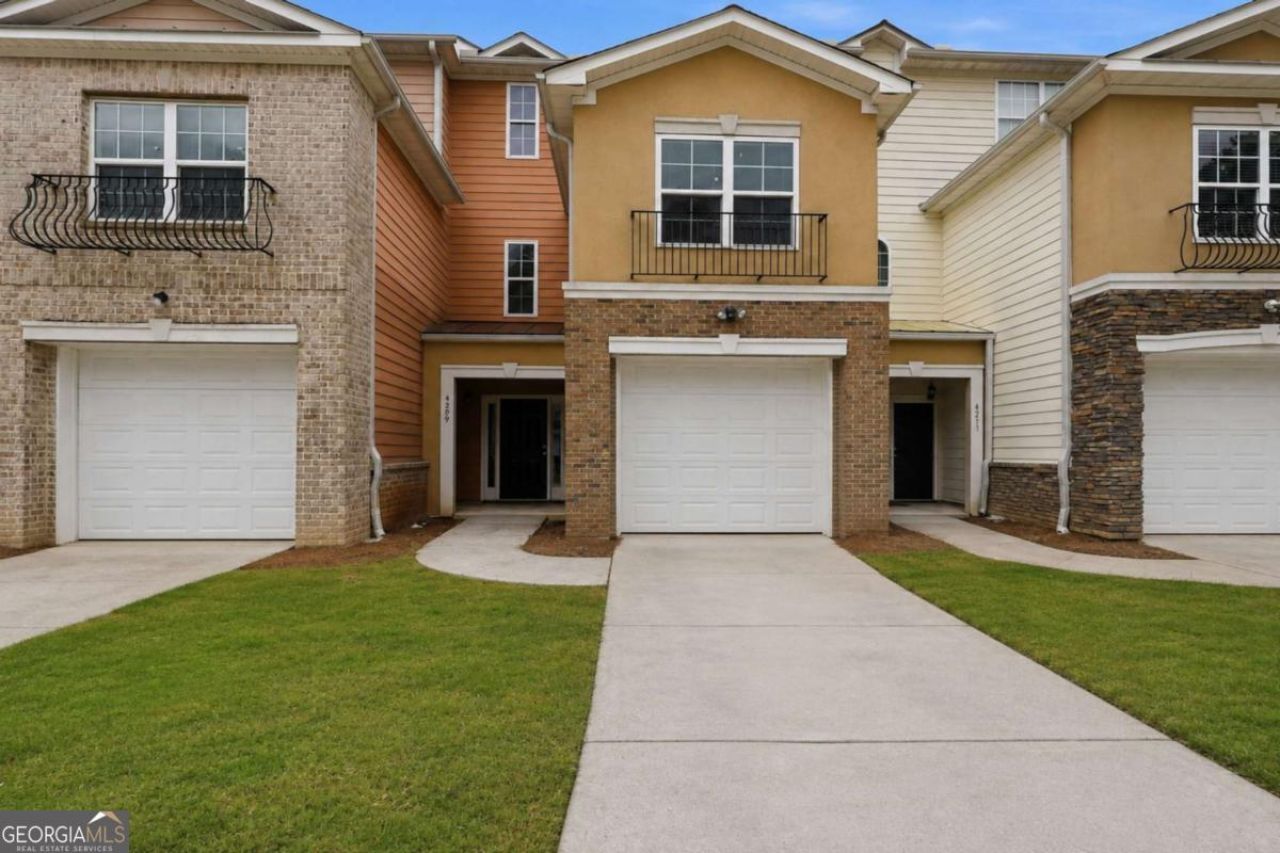
Welcome to this inviting townhome offering a comfortable layout and endless possibilities to make it your own. The spacious living areas provide the perfect setting for relaxing or entertaining, while the well-designed floor plan offers flexibility to fit a variety of lifestyles. The bedrooms can easily accommodate family and guests or be transformed into a home office, creative studio, fitness room, or dedicated hobby space. Whether you're a first-time homebuyer, looking to downsize, or seeking a great investment opportunity, this home offers the ideal blend of comfort, convenience, and potential. Conveniently located near shopping, dining, parks, major highways, and Hartsfield-Jackson Atlanta International Airport, you'll enjoy easy access to everything Atlanta has to offer.
Property Features
Property Type: Residential - Townhouse
Basement: None
Cooling: Central Air
Fireplaces: 1
Garage: 1 car attached
Heating: Central
Lot Size: 0.03 Acres
Roof Type: Composition
Stories: 2.0
Taxes: $3,993
Year Built: 2006
Feature Descriptions
Additional Rooms: Family Room
Appliances: Dishwasher, Microwave, Refrigerator
Days on Site: 77
Exterior: Stucco
Fireplace Type: Factory Built, Family Room
Foundation: Slab
Interior: High Ceilings
Kitchen: Breakfast Area, Solid Surface Counters
Parking Notes: Garage, Attached
Sewer: Public Sewer
Topography: Level
Water: Public
Local Schools
High School: Therrell
Middle School: Bunche
Elementary School: Fickett
Listed By / Shown By
Listed By
Agency Name: Mainstay Brokerage
Agency Phone: 800-583-2914
Shown By
Agent Name: Nora O'Donnell
Agent Phone: (404) 402-7838
Agency Title: Crye-Leike Real Estate Services

Source: GAMLS
Estimate Your Payment
Estimated Payment
$ 899.13 per month $500.75 Principal & Interest $332.75 Property Tax $65.63 Homeowner's InsuranceChange Payment Information
Privacy Policy / DMCA Notice / ADA Accessibility


This site is hosted, designed and copyright
© 1994 - 2026 by
Delta Media Group, Inc. -- Patent Pending --
4299 Notting Hill Drive Sw | MLS# 10819967
This townhouse located at 4299 Notting Hill Drive Sw, Atlanta, GA 30331 is currently listed for sale with an asking price of $225,000. This property was built in 2006 and has 3 bedrooms and 2 full and 1 partial baths with 1709 sq. ft. Notting Hill Drive Sw is located in the Arlington at Notting Hil subdivision. Search Arlington At Notting Hil real estate on noraodonnell.crye-leike.com today.