Nora O'Donnell

BEDS6
BATHS4 full 1 partial
SQUARE FEET6,444
MLS#10834476
STATUSNew
PROPERTY TYPEResidential - Single Family
SUBDIVISIONOVERLOOK @ NORTH HALL
NEIGHBORHOODGainesville
Property Description
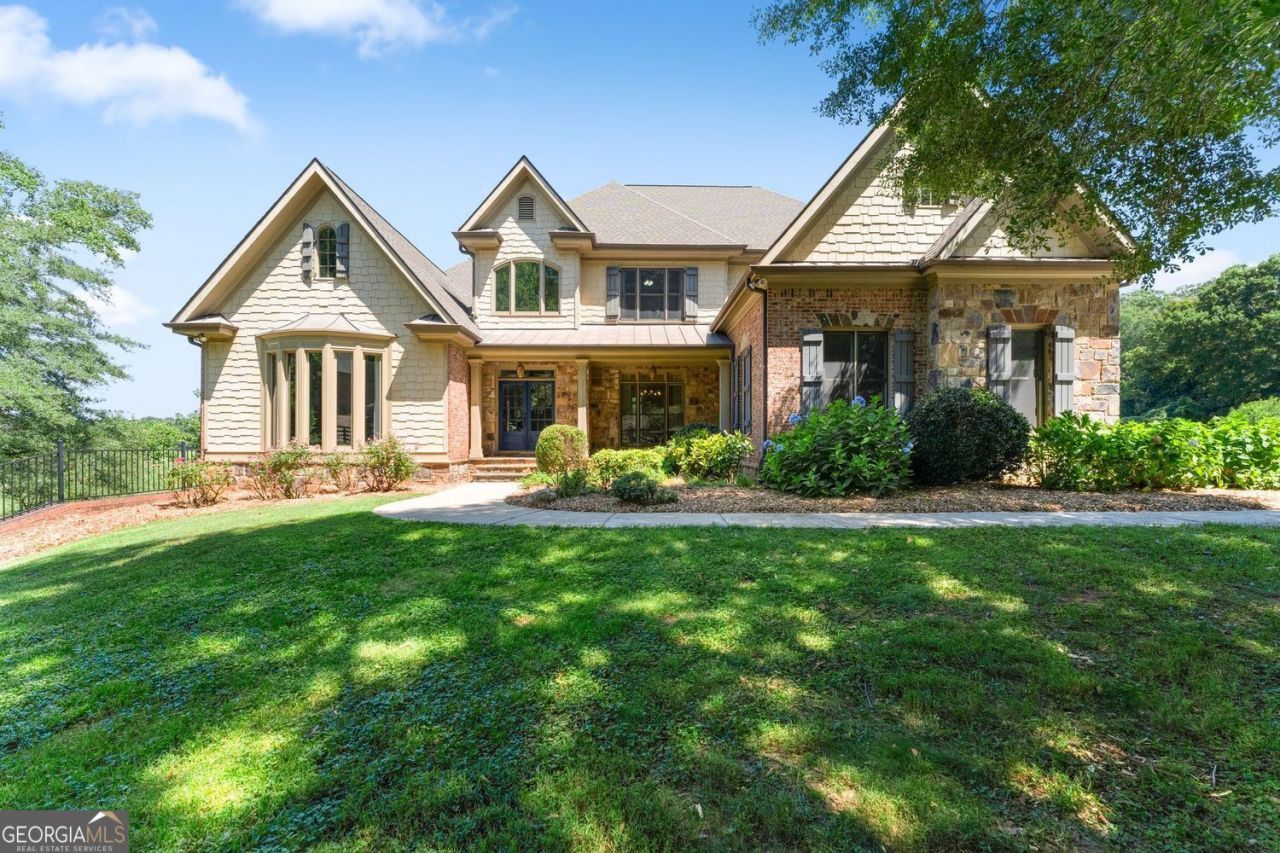
Set on 1.5 flat, usable acres in North Hall, this home delivers the privacy of country living without the upkeep of a larger estate. No HOA, plus a saltwater pool, fully fenced backyard, established gardens, blueberry bushes and fruit trees - a landscape built for outdoor living and growing your own food. Inside, a soaring two-story foyer opens to a dramatic living room, where a fireplace and expansive windows frame private countryside views. A columned dining room with tray ceiling sets the stage for entertaining, while the kitchen - Viking appliances, a professional-style gas range, stained cabinetry, granite counters - opens to a keeping room warmed by exposed beams and a second fireplace. The main-level primary suite functions as its own retreat, with a sitting area, third fireplace, soaking tub, tiled shower and custom walk-in closet. Upstairs, additional bedrooms and baths offer flexible space for guests. The finished terrace level brings multigenerational living into reach, with a kitchenette, a den built for game days and movie nights, and a spa-inspired bath with built-in sauna. Outside, the fenced pool area and level lawn extend the living space, with a three-car garage and lower-level storage rounding things out. A spacious home, usable acreage and an established homestead lifestyle - all on a scale that's easy to enjoy and easy to maintain.
Property Features
Property Type: Residential - Single Family
Basement: Yes
Basement: Daylight, Exterior Entry, Finished, Full, Interior Entry
Cooling: Central Air, Zoned, Electric
Fenced: Yes
Fireplaces: 3
Heating: Central, Zoned
Home Style: Traditional, Craftsman
Lot Size: 1.50 Acres
Roof Type: Composition
Stories: 2.0
Taxes: $5,834
Year Built: 2007
Feature Descriptions
Additional Rooms: Den, Family Room, Library, Media Room, Office
Amenities: Street Lights
Appliances: Dishwasher, Double Oven, Microwave, Refrigerator
Dining Room: Separate Room, Dining Rm/Living Rm Combo
Exterior: Stone, Brick
Exterior: Garden
Fencing: Back Yard, Fenced
Fireplace Type: Family Room, Master Bedroom
Flooring: Hardwood, Laminate, Carpet, Tile
Interior: Beamed Ceilings, Bookcases, Double Vanity, Sauna, Tray Ceiling(s), Walk-In Closet(s), High Ceilings, Master On Main Level
Kitchen: Breakfast Bar, Kitchen Island, Pantry
Parking Notes: Garage, Kitchen Level
Pool Features: In Ground
Sauna: Yes
Security Features: Smoke Detector(s)
Sewer: Septic Tank
Swimming Pool: Yes
Topography: Cul-De-Sac, Level, Private
Utilities: Cable Available, Electricity Available, Phone Available, Propane, Underground Utilities, Water Available
Water: Public
Window Features: Double Pane Windows
Local Schools
High School: North Hall
Middle School: North Hall
Elementary School: Mount Vernon
Listed By / Shown By
Listed By
Agency Name: Keller Williams Lanier Partners
Agency Phone: 770-503-7070
Shown By
Agent Name: Nora O'Donnell
Agent Phone: (404) 402-7838
Agency Title: Crye-Leike Real Estate Services

Source: GAMLS
Estimate Your Payment
Estimated Payment
$ 2,995.85 per month $2,218.89 Principal & Interest $486.17 Property Tax $290.79 Homeowner's InsuranceChange Payment Information
Privacy Policy / DMCA Notice / ADA Accessibility


This site is hosted, designed and copyright
© 1994 - 2026 by
Delta Media Group, Inc. -- Patent Pending --
6077 Green Tree Lane | MLS# 10834476
This single family home located at 6077 Green Tree Lane, Gainesville, GA 30506 is currently listed for sale with an asking price of $997,000. This property was built in 2007 and has 6 bedrooms and 4 full and 1 partial baths with 6444 sq. ft. Green Tree Lane is located in the OVERLOOK @ NORTH HALL subdivision. Search OVERLOOK @ NORTH HALL real estate on noraodonnell.crye-leike.com today.