Nora O'Donnell

BEDS4
BATHS3 full 1 partial
SQUARE FEET2,888
MLS#10797894
STATUSActive Under Contract
PROPERTY TYPEResidential - Townhouse
SUBDIVISIONHALCYON
NEIGHBORHOODAlpharetta
Property Description
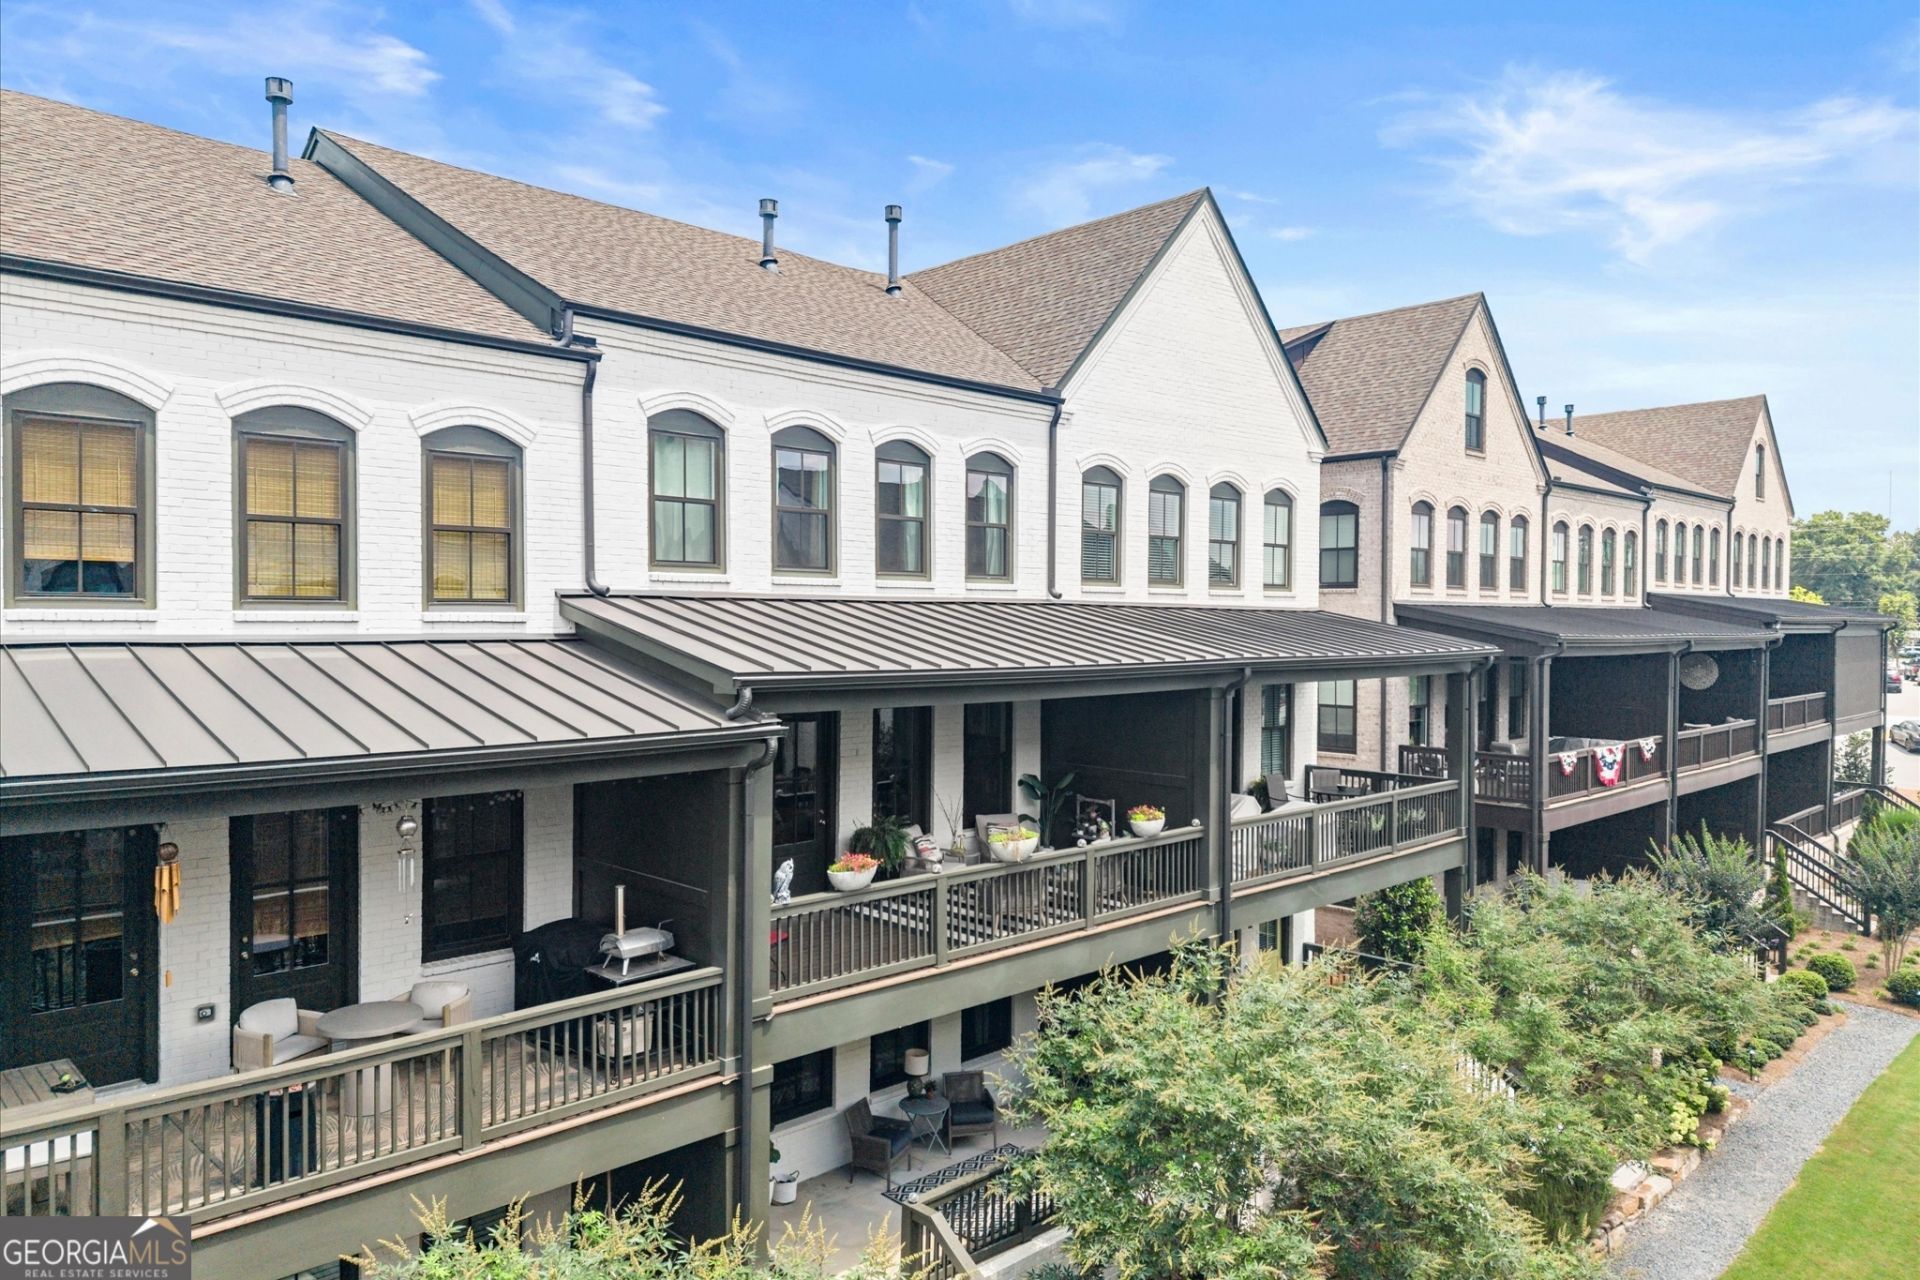
Halcyon | 4BR/3.5BA | 2,888 sq ft | Quartz kitchen | Elevator-ready | 2-car garage | Big Creek Greenway access | Walk to Trader Joe's Located in Halcyon, Alpharetta's live, work, play destination, this upgraded 4 bedroom, 3.5 bath townhome offers 2,888 sq ft with refined finishes, flexible living space, and quick access to dining, shopping, and Trader Joe's. At 6730 Pippin Walk, the chef-inspired kitchen features quartz counters, stainless steel appliances, a large island, bar area, dining space, and a generous pantry, all opening to the family room for a connected main-level layout. The family room extends to an oversized deck overlooking courtyard green space with a firepit and seating area. A large front porch adds another inviting outdoor space with a polished streetscape feel. The owner's suite offers generous scale and a four-piece en-suite bathroom with a large shower, while two additional bedrooms share a full bath. Elevator-ready design and a 2-car garage add everyday convenience. Halcyon offers large green spaces throughout the community, plus pool and pavilion amenities, direct Big Creek Greenway access, and quick access to GA-400. With luxury townhome living, courtyard views, and easy access to Halcyon lifestyle amenities, this Alpharetta address brings comfort, style, and convenience together in one of the area's most connected settings.
Property Features
Property Type: Residential - Townhouse
Basement: None
Cooling: Central Air
Fireplaces: 1
Garage: 2
Heating: Central
Home Style: Brick Front
Lot Size: 0.06 Acres
Roof Type: Composition
Stories: 3.0
Taxes: $7,775
Year Built: 2022
Feature Descriptions
Additional Rooms: Family Room, Laundry, Office
Amenities: Pool, Street Lights
Appliances: Dishwasher, Disposal, Microwave
Days on Site: 8
Dining Room: Dining Rm/Living Rm Combo
Exterior: Balcony
Exterior: Brick
Fireplace Type: Gas Log
Flooring: Carpet, Tile
Foundation: Slab
Interior: Double Vanity, Walk-In Closet(s)
Kitchen: Kitchen Island
Parking Notes: Garage
Security Features: Carbon Monoxide Detector(s), Smoke Detector(s)
Sewer: Public Sewer
Swimming Pool: Yes
Topography: Level
Utilities: Cable Available, Electricity Available, Natural Gas Available, Water Available
Water: Public
Window Features: Double Pane Windows
Local Schools
High School: Denmark
Middle School: Desana
Elementary School: Big Creek
Listed By / Shown By
Listed By
Agency Name: BHHS Georgia Properties
Agency Phone: 770-475-0505
Shown By
Agent Name: Nora O'Donnell
Agent Phone: (404) 402-7838
Agency Title: Crye-Leike Real Estate Services

Source: GAMLS
Estimate Your Payment
Estimated Payment
$ 2,724.63 per month $1,836.09 Principal & Interest $647.92 Property Tax $240.63 Homeowner's InsuranceChange Payment Information
Privacy Policy / DMCA Notice / ADA Accessibility


This site is hosted, designed and copyright
© 1994 - 2026 by
Delta Media Group, Inc. -- Patent Pending --
6730 Pippin Walk | MLS# 10797894
This townhouse located at 6730 Pippin Walk, Alpharetta, GA 30005 is currently listed for sale with an asking price of $825,000. This property was built in 2022 and has 4 bedrooms and 3 full and 1 partial baths with 2888 sq. ft. Pippin Walk is located in the HALCYON subdivision. Search HALCYON real estate on noraodonnell.crye-leike.com today.