Nora O'Donnell

BEDS4
BATHS2 full 1 partial
SQUARE FEET2,606
MLS#10812043
STATUSNew
PROPERTY TYPEResidential - Single Family
SUBDIVISIONChristophers Cove
NEIGHBORHOODMacon
Property Description
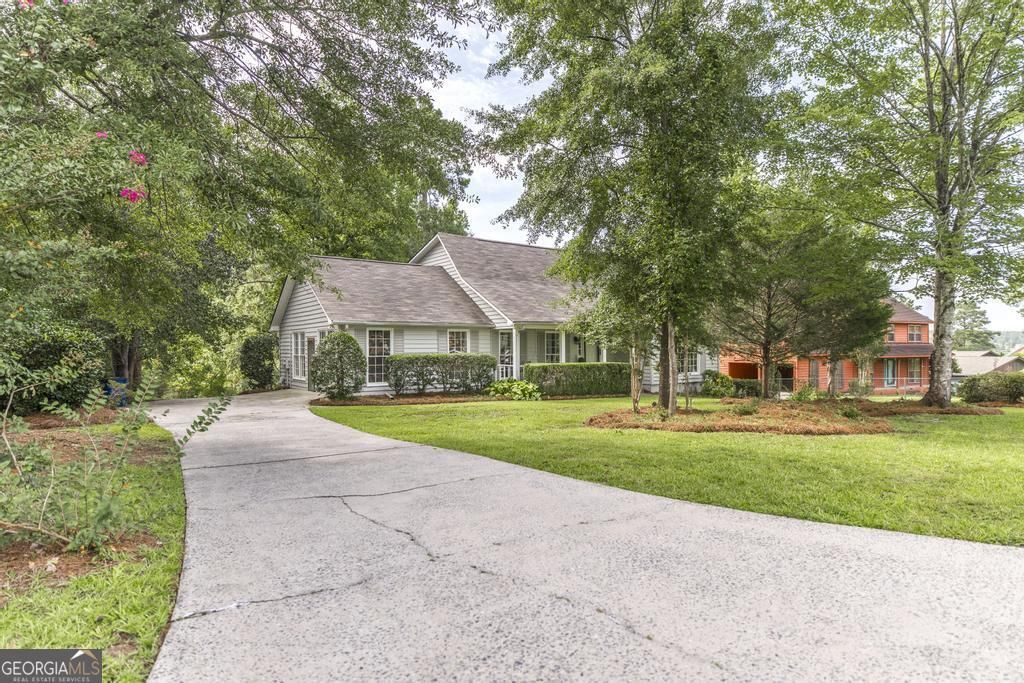
Life is simply better at the lake! Welcome to this beautifully updated waterfront home on Lake Tobesofkee, where every day feels like a getaway. With your own private dock, you can spend your mornings fishing, your afternoons boating, and your evenings soaking in the peaceful lake views. This 4-bedroom, 2.5-bath home features a desirable main-level primary suite, bright and inviting living spaces, a sunroom, breakfast nook, formal dining room, and plenty of room to gather and host. Outside, enjoy both a welcoming front porch and a spacious back deck overlooking the water. Located just minutes from The Fish & Pig, Central Georgia Marina, and Sandy Beach, you'll have the best of lake living right at your fingertips. Whether you're looking for your forever home or the perfect weekend escape, this Lake Tobesofkee gem is ready to make every day feel like a vacation.
Property Features
Property Type: Residential - Single Family
Basement: Crawl Space
Cooling: Ceiling Fan(s), Central Air, Electric
Fireplaces: 1
Heating: Central, Electric
Lot Size: 0.46 Acres
Roof Type: Composition
Stories: 1.0
Taxes: $1,851
Year Built: 1978
Feature Descriptions
Additional Rooms: Sun Room
Appliances: Cooktop, Dishwasher, Oven, Refrigerator
Days on Site: 1
Dining Room: Separate Room
Exterior: Wood Siding
Fireplace Type: Family Room
Flooring: Vinyl
Frontage: Lakefront
Interior: Master On Main Level, Split Bedroom Plan
Kitchen: Breakfast Area, Breakfast Bar, Pantry, Solid Surface Counters
Parking Notes: None
Sewer: Public Sewer
Water: Public
Local Schools
High School: Westside
Middle School: Weaver
Elementary School: Heritage
Listed By / Shown By
Listed By
Agency Name: Southern Classic Realtors
Agency Phone: 678-635-8877
Shown By
Agent Name: Nora O'Donnell
Agent Phone: (404) 402-7838
Agency Title: Crye-Leike Real Estate Services

Source: GAMLS
Estimate Your Payment
Estimated Payment
$ 1,085.37 per month $823.24 Principal & Interest $154.25 Property Tax $107.89 Homeowner's InsuranceChange Payment Information
Privacy Policy / DMCA Notice / ADA Accessibility


This site is hosted, designed and copyright
© 1994 - 2026 by
Delta Media Group, Inc. -- Patent Pending --
6806 Bay Point Drive | MLS# 10812043
This single family home located at 6806 Bay Point Drive, Macon, GA 31220 is currently listed for sale with an asking price of $369,900. This property was built in 1978 and has 4 bedrooms and 2 full and 1 partial baths with 2606 sq. ft. Bay Point Drive is located in the Christophers Cove subdivision. Search Christophers Cove real estate on noraodonnell.crye-leike.com today.