Nora O'Donnell

BEDS5
BATHS4 full
SQUARE FEET4,597
MLS#10795564
STATUSNew
PROPERTY TYPEResidential - Single Family
SUBDIVISIONHuntington
NEIGHBORHOODJohns Creek
Property Description
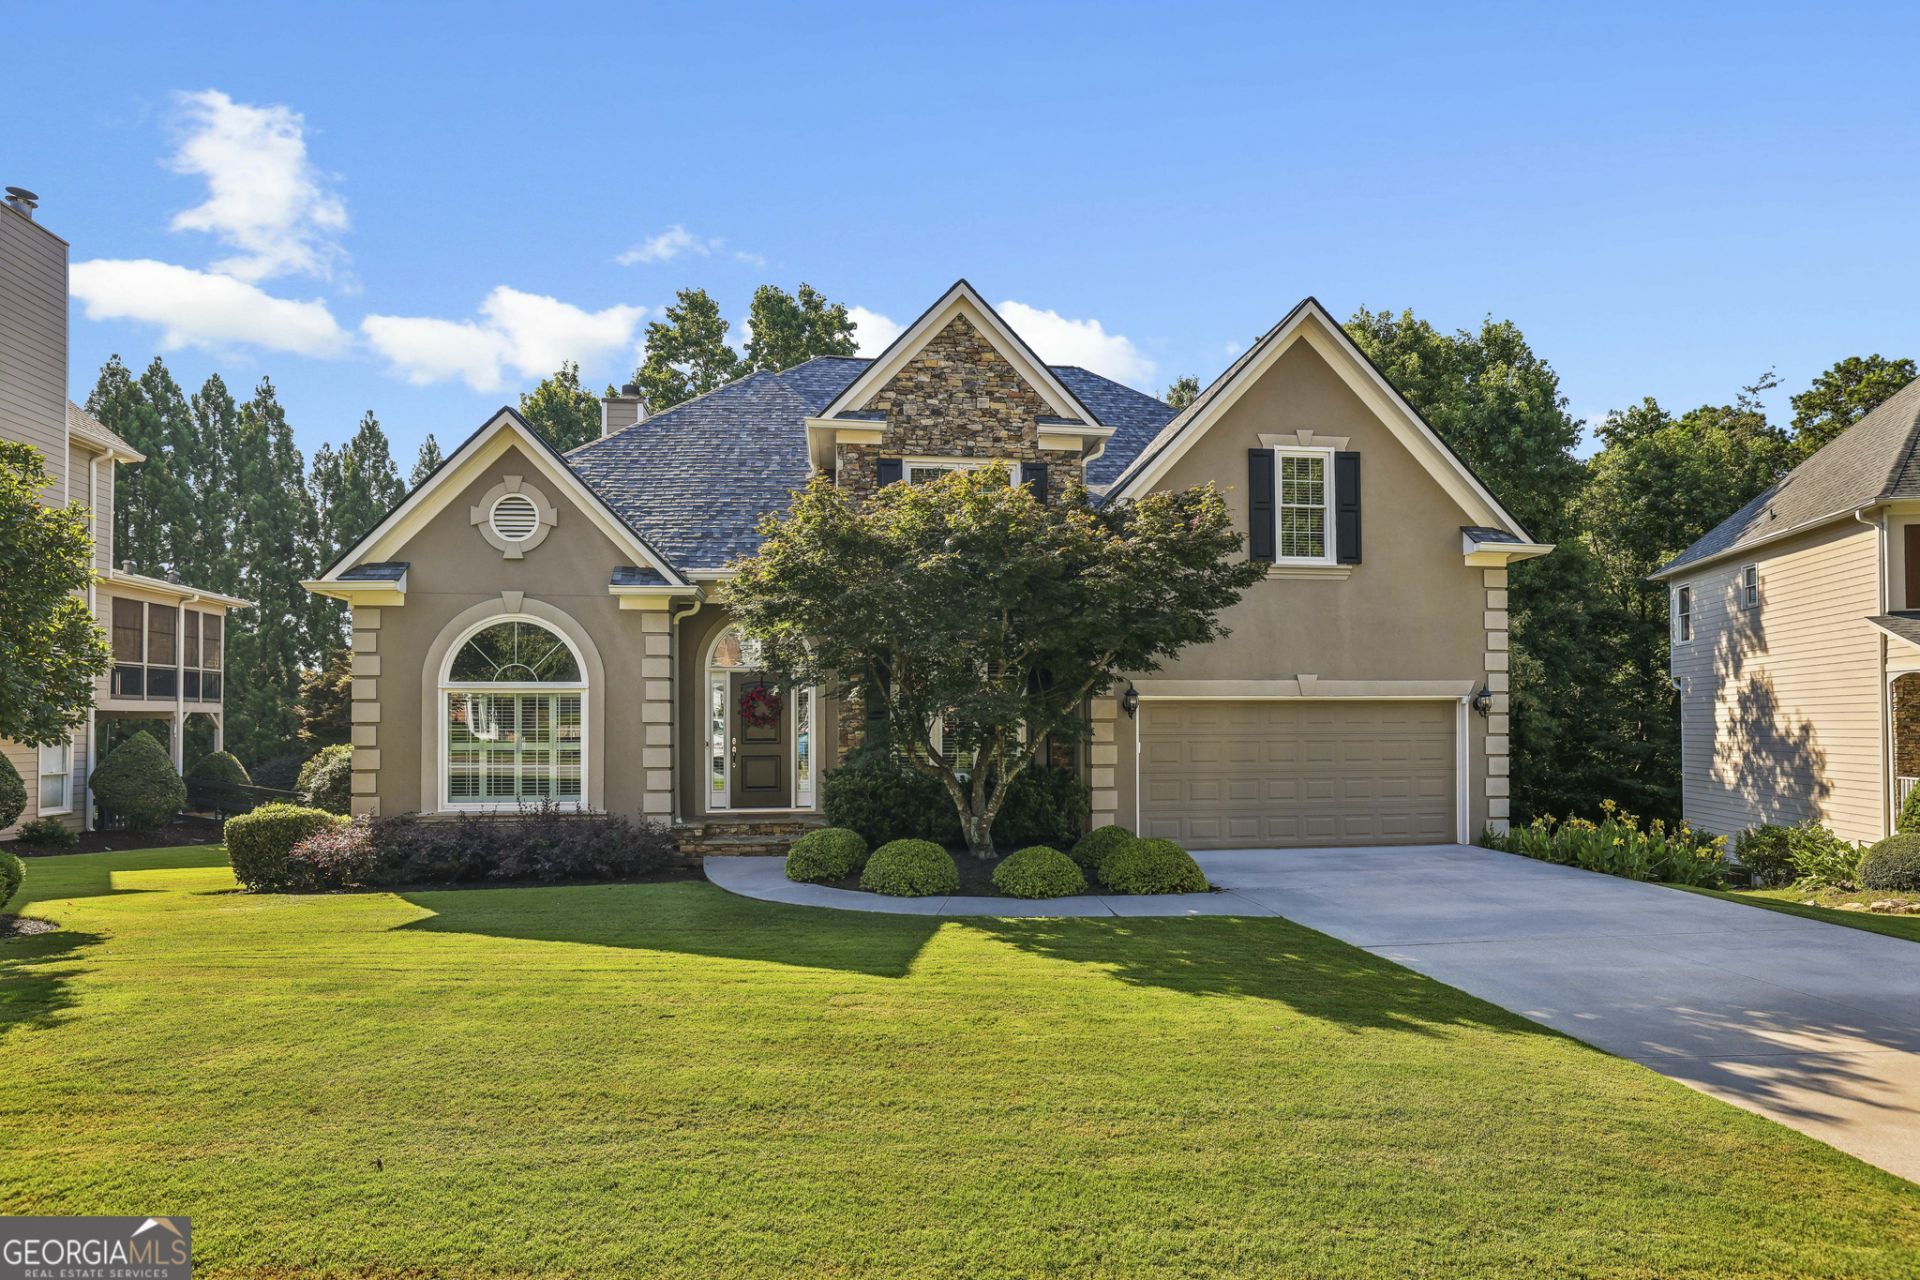
MOVE-IN READY perfection in desired Huntington... popular, active SWIM/TENNIS Shakerag community!!!! TOP-RANKED Johns Creek SCHOOLS.... Northview HS district!!! Too many improvements to list... FRESH interior paint, JUST-REFINISHED hardwood floors ALL THROUGHOUT main and upstairs, BRAND NEW ROOF, NEWER water heater, NEWER main-level HVAC, UPDATED kitchen with sparkling granite countertops and stainless steel appliances, including THERMADOR GAS COOKTOP, gorgeous plantation shutters throughout main, UPDATED bathrooms, and so much more!!!! Plus, ALL WINDOWS have been REPLACED!!!! FINISHED BASEMENT is not to be missed... featuring ample living/entertaining space, gorgeous full bath, ample storage space and KITCHENETTE WITH WET BAR, WINE FRIDGE AND MICROWAVE!!! Unbelievable SCREENED PORCH and extended back deck overlook FENCED, GRASSY BACKYARD!!! Incredibly flat, usable lot!!! BEDROOM AND FULL BATH ON MAIN!!!! So much NEW... move right in and enjoy!!!!! WALKABLE to the new MEDLEY mixed-use development, the newly opened Trader Joe's, and all that Medley will offer upon opening this fall!!!! Minutes to local favorite parks, like Cauley Creek Park, shops, restaurants, schools, and more!!!!
Property Features
Property Type: Residential - Single Family
Basement: Yes
Basement: Bath Finished, Exterior Entry, Finished, Full, Interior Entry
Cooling: Ceiling Fan(s), Central Air, Electric
Fenced: Yes
Fireplaces: 1
Garage: 4 car attached
Heating: Central, Natural Gas
Home Style: Traditional
Lot Size: 0.29 Acres
Roof Type: Composition, Other
Stories: 2.0
Taxes: $6,140
Year Built: 1995
Feature Descriptions
Additional Rooms: Office
Amenities: Playground, Pool, Tennis Court(s)
Appliances: Dishwasher, Disposal, Gas Water Heater, Microwave, Range, Refrigerator
Days on Site: 1
Dining Room: Separate Room
Exterior: Other, Stucco
Fencing: Fenced
Fireplace Type: Factory Built, Family Room, Gas Log
Flooring: Hardwood, Tile, Vinyl
Interior: Double Vanity, High Ceilings, Other, Walk-In Closet(s), Wet Bar
Kitchen: Breakfast Bar, Breakfast Room, Kitchen Island, Solid Surface Counters
Parking Notes: Garage, Attached, Garage Door Opener
Security Features: Smoke Detector(s)
Sewer: Public Sewer
Swimming Pool: Yes
Topography: Level, Private
Utilities: Cable Available, Electricity Available, Natural Gas Available, Phone Available, Sewer Available, Underground Utilities, Water Available
Water: Public
Window Features: Double Pane Windows
Local Schools
High School: Northview
Middle School: River Trail
Elementary School: Shakerag
Listed By / Shown By
Listed By
Agency Name: Compass
Agency Phone: 404-668-6621
Shown By
Agent Name: Nora O'Donnell
Agent Phone: (404) 402-7838
Agency Title: Crye-Leike Real Estate Services

Source: GAMLS
Estimate Your Payment
Estimated Payment
$ 2,714.25 per month $1,947.37 Principal & Interest $511.67 Property Tax $255.21 Homeowner's InsuranceChange Payment Information
Privacy Policy / DMCA Notice / ADA Accessibility


This site is hosted, designed and copyright
© 1994 - 2026 by
Delta Media Group, Inc. -- Patent Pending --
7600 Brookstead Crossing | MLS# 10795564
This single family home located at 7600 Brookstead Crossing, Johns Creek, GA 30097 is currently listed for sale with an asking price of $875,000. This property was built in 1995 and has 5 bedrooms and 4 full baths with 4597 sq. ft. Brookstead Crossing is located in the Huntington subdivision. Search Huntington real estate on noraodonnell.crye-leike.com today.