Nora O'Donnell

BEDS5
BATHS5 full 3 partial
SQUARE FEET7,424
MLS#7859724
STATUS
PROPERTY TYPEResidential - Single Family
SCHOOLAustin Road - Apalachee
Property Description
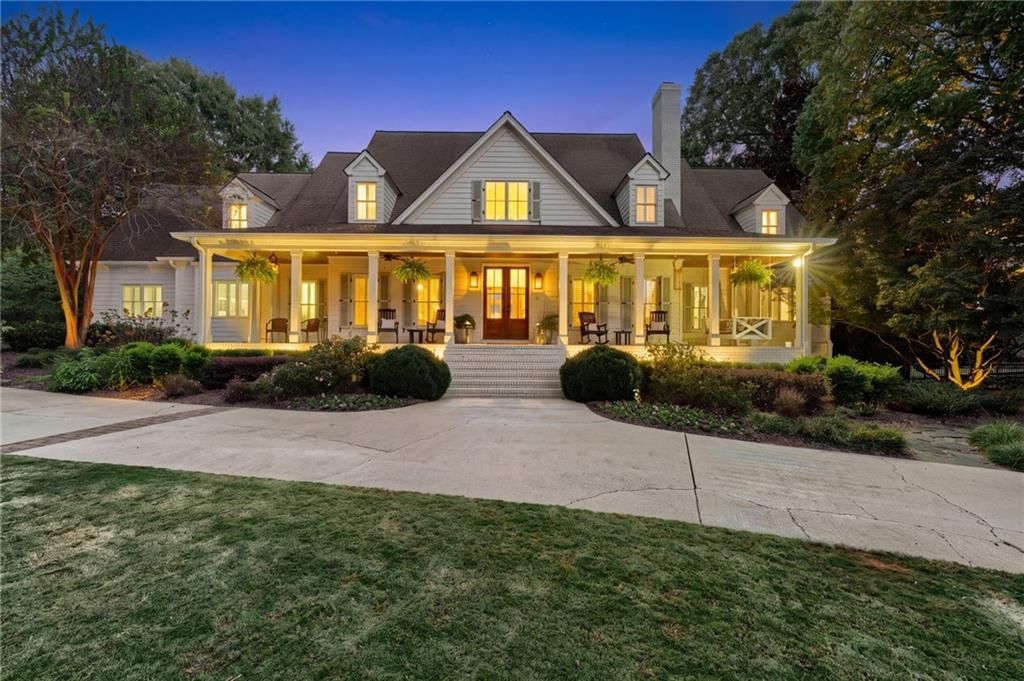
Discover a rare generational land opportunity at 986 Austin Road in Winder, GA, offering 43.21 acres of versatile countryside and a 7,424-square-foot residence. Designed for those seeking space, privacy, and a true hobby-farm lifestyle, this property blends comfortable living with exceptional outdoor amenities. A horse stall barn provides room for equestrian pursuits, while the pond adds scenic beauty and endless possibilities for recreation. Enjoy warm Georgia evenings around the hardscape fire pit or relax poolside while taking in the peaceful surroundings. Expansive acreage offers opportunities for farming, horses, gardens, recreation, or simply enjoying the freedom that comes with owning substantial land. Whether you envision creating a family compound, establishing a working hobby farm, or preserving a legacy for future generations, this property delivers an uncommon combination of space, amenities, and rural charm.
Property Features
Property Type: Residential - Single Family
Basement: Yes
Basement: Daylight, Exterior Entry, Finished, Full, Interior Entry, Walk-Out Access
Cooling: Ceiling Fan(s), Central Air
Fireplaces: 4
Garage: 4 car attached
Heating: Central
Home Style: Country, Craftsman, Farmhouse
Lot Size: 43.21 Acres
Roof Type: Composition
Taxes: $9,451
Year Built: 1993
Feature Descriptions
Appliances: Dishwasher, Disposal, Double Oven, Gas Cooktop, Gas Oven, Gas Water Heater, Microwave, Range Hood, Refrigerator
Bedroom Features: In-Law Floorplan, Master on Main, Oversized Master
Days on Site: 1
Dining: Separate Dining Room
Exterior: Brick, Cement Siding
Exterior: Garden, Lighting, Storage
Fireplace: Basement, Family Room, Fire Pit, Living Room, Outside
Interior: Bookcases, Crown Molding, Double Vanity, Entrance Foyer, Entrance Foyer 2 Story, High Ceilings 9 ft Main, His and Hers Closets, Recessed Lighting, Vaulted Ceiling(s), Walk-In Closet(s)
Kitchen: Breakfast Bar, Cabinets White, Country Kitchen, Eat-in Kitchen, Kitchen Island, Pantry, Second Kitchen, Stone Counters, View to Family Room, Wine Rack
Laundry: Laundry Room, Main Level, Sink
Lot: Creek On Lot, Farm, Lake On Lot, Pasture, Private, Sprinklers In Front
Lot Dimensions: 989x2047x1450x1262
Master Bath: Double Vanity, Separate His/Hers, Separate Tub/Shower, Soaking Tub
Parking Notes: Attached, Detached, Garage, Garage Faces Side, Level D
Parking Total: 0
Pool: Gunite, Indoor
Road Frontage: County Road
Road Surface: Asphalt, Paved
Security: Closed Circuit Camera(s), Secured Garage/Parking, Security Gate, Smoke Detector(s)
Sewer: Septic Tank
Special View Info: Lake, Trees/Woods
Utilities: Cable Available, Electricity Available, Natural Gas Available, Phone Available, Sewer Available, Underground Utilities, Water Available
Water: Public, Well
Waterfront Features: Lake Front, Pond
Local Schools
High School: Apalachee
Middle School: Haymon-Morris
Elementary School: Austin Road - Barrow
School District: Austin Road - Apalachee
Listed By / Shown By
Listed By
Agency Name: Bolst
Agency Phone: 678-201-0244
Shown By
Agent Name: Nora O'Donnell
Agent Phone: (404) 402-7838
Agency Title: Crye-Leike Real Estate Services

Source: FMLS
Estimate Your Payment
Estimated Payment
$ 6,828.94 per month $5,341.36 Principal & Interest $787.58 Property Tax $700.00 Homeowner's InsuranceChange Payment Information
Listings identified with the FMLS IDX logo come from FMLS and are held by brokerage firms other than the owner of this website and the listing brokerage is identified
in any listing details. Information is deemed reliable but is not guaranteed. If you believe any FMLS listing contains material that infringes your copyrighted
work, please click here DMCA Notice to review our DMCA policy and learn how to submit a takedown request. © 2026 First Multiple Listing Service, Inc.
Privacy Policy / DMCA Notice / ADA Accessibility


This site is hosted, designed and copyright
© 1994 - 2026 by
Delta Media Group, Inc. -- Patent Pending --
986 Austin Road | MLS# 7859724
This single family home located at 986 Austin Road , Winder, GA 30680 is currently listed for sale with an asking price of $2,400,000. This property was built in 1993 and has 5 bedrooms and 5 full and 3 partial baths with 7424 sq. ft. Austin Road is located within the Austin Road - Apalachee school district. Search Winder real estate on noraodonnell.crye-leike.com today.