Nora O'Donnell

BEDS7
BATHS4 full
SQUARE FEET5,064
MLS#7864182
STATUS
PROPERTY TYPEResidential - Single Family
SUBDIVISIONHERITAGE CLUB UNIT 1
SCHOOLDallas - Paulding
Property Description
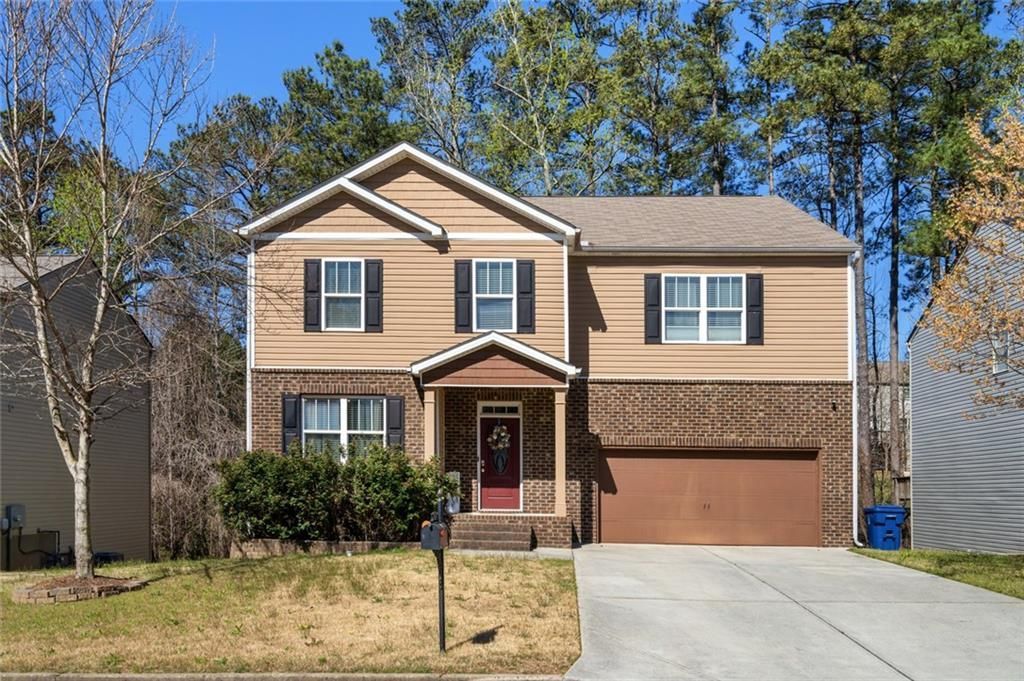
Welcome home to 414 Heritage Circle in Dallas, GA! This spacious 7-bedroom, 4-full-bath home offers an exceptional combination of space, flexibility, and endless possibilities. Featuring a highly desirable main-level bedroom, this home provides a versatile layout designed to accommodate a variety of lifestyles and living arrangements. The expansive basement is truly a standout feature, offering the opportunity to create your own private entertainment retreat. With two additional bedrooms, a dedicated home office, media room, or game room, the possibilities are endless. Complete with a bar/kitchen area, this space is perfectly suited to become the ultimate man cave, sports lounge, or an inviting entertainment destination for hosting family and friends. Whether you're looking for multigenerational living, additional guest accommodations, work-from-home flexibility, or simply room to spread out, this home delivers the space to make it happen. With seven bedrooms and four full bathrooms, there's room for everyone and the flexibility to make the home truly your own. Opportunities like this don't come along every day! With its generous living space, flexible floor plan, and incredible basement potential. Enjoy the neighborhood amenities: swim/tennis & playground. Close to everything! - Silver Comet trail, Paulding Hospital, Downtown Dallas, Parks, Shopping, Grocery and plenty of restaurants to choose from. Don't miss the opportunity to make this dream home yours today! A MUST SEE!
Property Features
Property Type: Residential - Single Family
Basement: Yes
Basement: Unfinished
Cooling: Central Air
Fireplaces: 1
Garage: 2
Heating: Forced Air
Home Style: Contemporary, Traditional
Lot Size: 0.21 Acres
Roof Type: Tile
Taxes: $4,863
Year Built: 2016
Feature Descriptions
Appliances: Dishwasher, Gas Cooktop, Microwave, Refrigerator
Association Fee Includes: Reserve Fund
Bedroom Features: In-Law Floorplan, Oversized Master, Split Bedroom Plan
Days on Site: 1
Dining: Separate Dining Room
Exterior: Brick Front, Vinyl Siding
Fireplace: Family Room
HOA Fee: 65/Annually
HOA Y/N: Yes
Interior: High Ceilings 10 ft Lower, High Ceilings 9 ft Main
Kitchen: Cabinets White, Eat-in Kitchen, Kitchen Island, Pantry, Pantry Walk-In
Laundry: Laundry Room
Lot: Front Yard, Other
Lot Dimensions: 56x10x142x65x145
Master Bath: Double Vanity, Separate His/Hers, Separate Tub/Shower, Soaking Tub
Neighborhood Amenities: Clubhouse, Homeowners Assoc, Near Shopping, Near Schools, Playground, Pool, Sidewalks, Street Lights, Tennis Court(s)
Parking Notes: Garage
Parking Total: 2
Road Surface: Paved
Security: Security Service
Sewer: Public Sewer
Utilities: Sewer Available, Phone Available, Water Available, Electricity Available, Cable Available, Natural Gas Available
Water: Public
Local Schools
High School: Paulding - Other
Middle School: Herschel Jones
Elementary School: Dallas
School District: Dallas - Paulding
Listed By / Shown By
Listed By
Agency Name: Keller Williams Realty Signature Partners
Agency Phone: 678-631-1700
Shown By
Agent Name: Nora O'Donnell
Agent Phone: (404) 402-7838
Agency Title: Crye-Leike Real Estate Services

Source: FMLS
Estimate Your Payment
Estimated Payment
$ 1,449.90 per month $923.61 Principal & Interest $405.25 Property Tax $121.04 Homeowner's InsuranceChange Payment Information
Listings identified with the FMLS IDX logo come from FMLS and are held by brokerage firms other than the owner of this website and the listing brokerage is identified
in any listing details. Information is deemed reliable but is not guaranteed. If you believe any FMLS listing contains material that infringes your copyrighted
work, please click here DMCA Notice to review our DMCA policy and learn how to submit a takedown request. © 2026 First Multiple Listing Service, Inc.
Privacy Policy / DMCA Notice / ADA Accessibility


This site is hosted, designed and copyright
© 1994 - 2026 by
Delta Media Group, Inc. -- Patent Pending --
| MLS# 7864182
This single family home located at , Dallas, GA 30132 is currently listed for sale with an asking price of $415,000. This property was built in 2016 and has 7 bedrooms and 4 full baths with 5064 sq. ft. is located in the HERITAGE CLUB UNIT 1 subdivision within the Dallas - Paulding school district. Search HERITAGE CLUB UNIT 1 real estate on noraodonnell.crye-leike.com today.