Nora O'Donnell

BEDS3
BATHS2 full 1 partial
SQUARE FEET1,786
MLS#7856132
STATUS
PROPERTY TYPEResidential - Townhouse
SUBDIVISIONNORTH VILLAGE PHASES 3
SCHOOLPeachcrest - Towers
Property Description
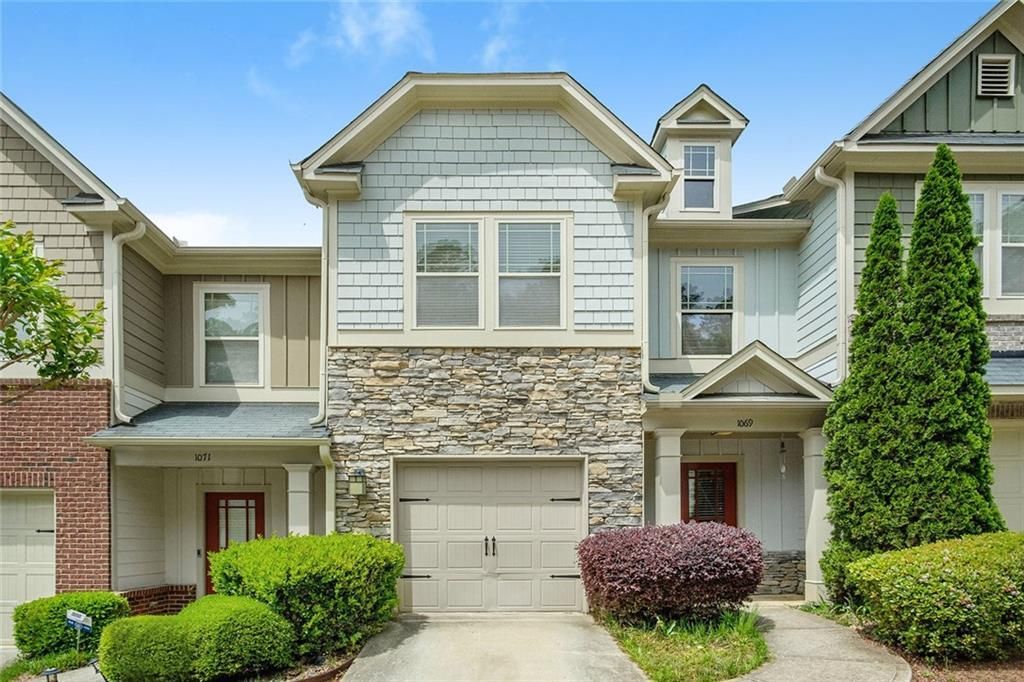
PRICED TO SELL WITH A BRAND-NEW ROOF (INSTALLED JAN 2026)!! Welcome home to 1069 N. Village Drive! Offering turnkey, low-maintenance living directly along the Memorial Drive corridor, this charming fee-simple townhome in this desirable community features nearly 1,800 sq ft of light-filled, versatile space inside the Perimeter?just minutes from I-285, Avondale Estates, Downtown Decatur, Dekalb Farmers Market, and the city of Atlanta.Step inside to warm wood-look flooring and an expansive open-concept main level featuring a cozy gas fireplace, dedicated dining area, and a main-level half bath. The kitchen boasts a breakfast bar island, solid cabinetry, and stainless steel appliances?perfect for everyday meals or hosting family.Upstairs, discover a spacious primary suite featuring tray ceilings, a generous walk-in closet, and an ensuite bath complete with a double vanity and separate soaking tub. Two secondary bedrooms share a full hall bath?ideal for family, guests, or a dedicated home office. The laundry room is conveniently located on the upper level alongside the bedrooms for maximum ease.Complete with an attached 1-car garage and a private, fully fenced back patio space ideal for pets or outdoor relaxation. Low HOA fees make this an unbeatable value inside DeKalb County! Conveniently located near local dining, parks, and major commuter routes.(Note: Select photos feature prior staging to demonstrate space layout potential).
Property Features
Property Type: Residential - Townhouse
Cooling: Central Air, Ceiling Fan(s)
Fireplaces: 1
Garage: 1 car attached
Home Style: Townhouse, Craftsman
Lot Size: 0.02 Acres
Roof Type: Composition
Taxes: $5,328
Year Built: 2006
Feature Descriptions
Accessibility: Accessible Entrance
Appliances: Dishwasher, Dryer, Gas Range, Microwave, Range Hood, Refrigerator, Washer
Association Fee Includes: Trash, Maintenance Grounds, Maintenance Structure, Pest Control, Sewer, Water
Bedroom Features: Oversized Master
Days on Site: 1
Dining: Open Concept
Exterior: Frame, Stone, Cement Siding
Exterior: Lighting, Private Yard, Rain Gutters
Fireplace: Glass Doors, Electric, Family Room
HOA Fee: 340/Monthly
HOA Y/N: Yes
Interior: Double Vanity, Entrance Foyer, High Ceilings 10 ft Main, Crown Molding, Recessed Lighting, Tray Ceiling(s)
Kitchen: Cabinets Other, Pantry, View to Family Room
Laundry: Laundry Room, In Hall, Upper Level
Lot: Back Yard
Lot Dimensions: 0195
Master Bath: Double Vanity, Separate Tub/Shower, Whirlpool Tub
Parking Notes: Garage, Attached, Driveway
Parking Total: 2
Road Frontage: State Road
Road Surface: Asphalt
Security: yes
Security: Carbon Monoxide Detector(s), Fire Alarm, Fire Sprinkler System, Secured Garage/Parking, Smoke Detector(s), Security System Owned
Sewer: Public Sewer
Special View Info: City, Neighborhood
Utilities: Cable Available, Electricity Available, Natural Gas Available, Sewer Available, Water Available
Water: Public
Local Schools
High School: Towers
Middle School: Mary McLeod Bethune
Elementary School: Peachcrest
School District: Peachcrest - Towers
Listed By / Shown By
Listed By
Agency Name: Atlanta Communities
Agency Phone: 404-844-4977
Shown By
Agent Name: Nora O'Donnell
Agent Phone: (404) 402-7838
Agency Title: Crye-Leike Real Estate Services

Source: FMLS
Estimate Your Payment
Estimated Payment
$ 1,135.99 per month $611.81 Principal & Interest $444.00 Property Tax $80.18 Homeowner's InsuranceChange Payment Information
Listings identified with the FMLS IDX logo come from FMLS and are held by brokerage firms other than the owner of this website and the listing brokerage is identified
in any listing details. Information is deemed reliable but is not guaranteed. If you believe any FMLS listing contains material that infringes your copyrighted
work, please click here DMCA Notice to review our DMCA policy and learn how to submit a takedown request. © 2026 First Multiple Listing Service, Inc.
Privacy Policy / DMCA Notice / ADA Accessibility


This site is hosted, designed and copyright
© 1994 - 2026 by
Delta Media Group, Inc. -- Patent Pending --
| MLS# 7856132
This townhouse located at , Decatur, GA 30032 is currently listed for sale with an asking price of $274,900. This property was built in 2006 and has 3 bedrooms and 2 full and 1 partial baths with 1786 sq. ft. is located in the NORTH VILLAGE PHASES 3 subdivision within the Peachcrest - Towers school district. Search NORTH VILLAGE PHASES 3 real estate on noraodonnell.crye-leike.com today.